
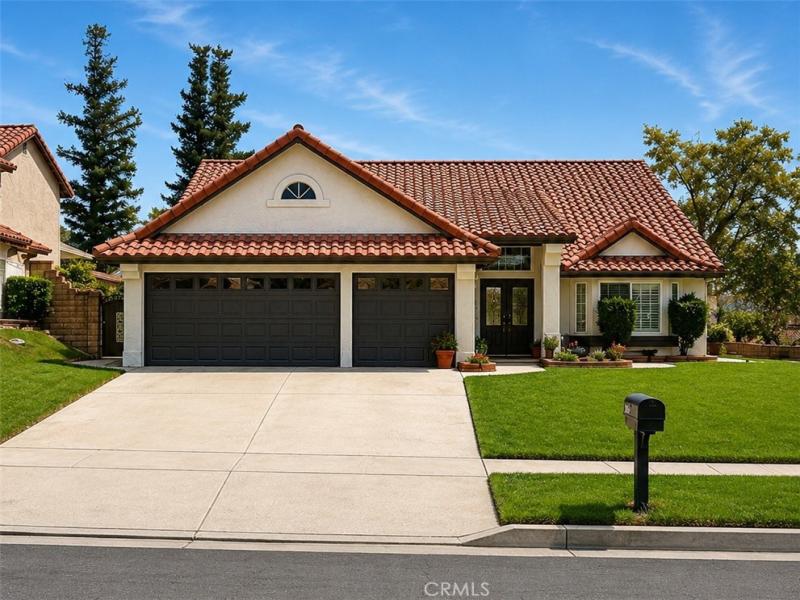
Nestled in the coveted Alta Loma foothills, this extraordinary residence has been completely reimagined, blending timeless architecture with sophisticated modern design. Meticulously renovated from top to bottom, every detail has been thoughtfully selected to create a home that is as elegant as it is inviting.
Natural light fills the expansive interior, highlighting beautiful new flooring, designer finishes, and an effortless floor plan designed for both everyday living and entertaining. At the heart of the home, the stunning chef-inspired kitchen has been completely redesigned with custom cabinetry, premium countertops, designer fixtures, and an open-concept layout that seamlessly connects the main living spaces.
A rare and highly desirable feature, the spacious primary suite is conveniently located on the main level, offering both privacy and the ease of single-story living. The spa-inspired primary bathroom has been beautifully transformed with dual vanities, a freestanding soaking tub, an oversized walk-in shower, and elegant finishes that create a true retreat.
Upstairs, a versatile loft provides the perfect space for a home office, media room, playroom, or additional lounge. The generously sized secondary bedrooms offer comfort and privacy, while select rooms capture breathtaking views of the San Gabriel Mountains and sparkling city lights.
The backyard offers generous space to relax, entertain, or create your own private outdoor oasis, perfectly complementing Southern California’s indoor-outdoor lifestyle.
Located in one of Rancho Cucamonga’s most sought-after neighborhoods, this is far more than a beautifully remodeled home—it’s a complete transformation. Combining exceptional craftsmanship, a coveted main-level primary suite, flexible living spaces, and unforgettable foothill surroundings, this turnkey residence presents a rare opportunity to experience Alta Loma living at its finest.
Natural light fills the expansive interior, highlighting beautiful new flooring, designer finishes, and an effortless floor plan designed for both everyday living and entertaining. At the heart of the home, the stunning chef-inspired kitchen has been completely redesigned with custom cabinetry, premium countertops, designer fixtures, and an open-concept layout that seamlessly connects the main living spaces.
A rare and highly desirable feature, the spacious primary suite is conveniently located on the main level, offering both privacy and the ease of single-story living. The spa-inspired primary bathroom has been beautifully transformed with dual vanities, a freestanding soaking tub, an oversized walk-in shower, and elegant finishes that create a true retreat.
Upstairs, a versatile loft provides the perfect space for a home office, media room, playroom, or additional lounge. The generously sized secondary bedrooms offer comfort and privacy, while select rooms capture breathtaking views of the San Gabriel Mountains and sparkling city lights.
The backyard offers generous space to relax, entertain, or create your own private outdoor oasis, perfectly complementing Southern California’s indoor-outdoor lifestyle.
Located in one of Rancho Cucamonga’s most sought-after neighborhoods, this is far more than a beautifully remodeled home—it’s a complete transformation. Combining exceptional craftsmanship, a coveted main-level primary suite, flexible living spaces, and unforgettable foothill surroundings, this turnkey residence presents a rare opportunity to experience Alta Loma living at its finest.
Property Details
Price:
$1,098,000
MLS #:
CV26157531
Status:
Active
Beds:
3
Baths:
3
Type:
Single Family
Subtype:
Single Family Residence
Neighborhood:
688ranchocucamonga
Listed Date:
Sep 28, 2026
Finished Sq Ft:
2,860
Lot Size:
10,440 sqft / 0.24 acres (approx)
Year Built:
1985
See this Listing
Schools
School District:
Alta Loma
High School:
Alta Loma
Interior
Bathrooms
2 Full Bathrooms, 1 Half Bathroom
Cooling
CA
Heating
CF
Interior Features
BAR, BC, HCEL, QTZC
Laundry Features
IN
Levels
U
Main Level Bathrooms
2
Main Level Bedrooms
1
Exterior
Attached Garage YN
1
Common Walls
NCW
Community Features
FHL, HRS, HIKI, BIKI
Garage Spaces
3
Parking Spots
3
Parking Total
3
View
CI, MT
Financial
Map
Community
- Address6159 Vineyard Rancho Cucamonga CA
- CityRancho Cucamonga
- CountySan Bernardino
- Zip Code91701
Market Summary
Current real estate data for Single Family in Rancho Cucamonga as of Sep 29, 2026
379
Single Family Listed
69
Avg DOM
332
Avg $ / SqFt
$785,055
Avg List Price
Property Summary
- 6159 Vineyard Rancho Cucamonga CA is a Single Family for sale in Rancho Cucamonga, CA, 91701. It is listed for $1,098,000 and features 3 beds, 3 baths, and has approximately 2,860 square feet of living space, and was originally constructed in 1985. The current price per square foot is $384. The average price per square foot for Single Family listings in Rancho Cucamonga is $332. The average listing price for Single Family in Rancho Cucamonga is $785,055.
Similar Listings Nearby
 Courtesy of KELLER WILLIAMS EMPIRE ESTATES. Disclaimer: All data relating to real estate for sale on this page comes from the Broker Reciprocity (BR) of the California Regional Multiple Listing Service. Detailed information about real estate listings held by brokerage firms other than include the name of the listing broker. Neither the listing company nor shall be responsible for any typographical errors, misinformation, misprints and shall be held totally harmless. The Broker providing this data believes it to be correct, but advises interested parties to confirm any item before relying on it in a purchase decision. Copyright 2026. California Regional Multiple Listing Service. All rights reserved.
6159 Vineyard
Rancho Cucamonga, CA