

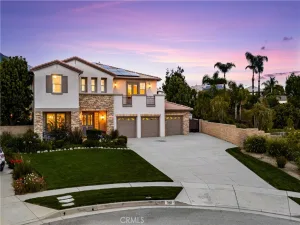
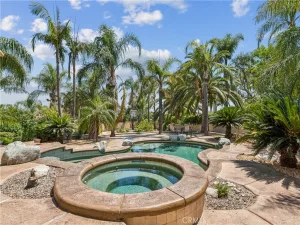
Morning light filters across a generous 4,577 square feet of living space, setting the tone for a home that unfolds with both scale and intention. With five bedrooms and four bathrooms, each space feels thoughtfully composed, offering flexibility for everything from lively gatherings to quiet, private moments. As you move through the home, the layout reveals itself gradually, creating a natural rhythm between open, social areas and more intimate retreats. The kitchen anchors the home with a sense of purpose, positioned to stay connected to the main living areas while still maintaining its own identity, making it equally suited for casual mornings or hosting on a larger scale. Nearby living and dining spaces carry an easy flow, filled with natural light that shifts throughout the day, adding warmth and depth to the interiors. Outside, the atmosphere softens into something more relaxed. A pool becomes the focal point of the backyard, inviting slow weekends, evening swims, and gatherings that stretch into the night. The outdoor setting feels like a continuation of the home’s interior, offering space to recharge or entertain with ease. A garage and carport provide practical convenience, seamlessly supporting everyday living without taking away from the home’s overall sense of comfort and livability. Altogether, the home reads as a story of space, light, and possibility, where each area contributes to a lifestyle that feels both expansive and effortlessly connected.
Property Details
Price:
$1,500,000
MLS #:
CV26097838
Status:
Pending
Beds:
5
Baths:
4
Type:
Single Family
Subtype:
Single Family Residence
Neighborhood:
688ranchocucamonga
Listed Date:
May 7, 2026
Finished Sq Ft:
4,577
Lot Size:
20,580 sqft / 0.47 acres (approx)
Year Built:
1987
See this Listing
Schools
School District:
Chaffey Joint Union High
Elementary School:
Stork
Middle School:
Alta Loma
High School:
Los Osos
Interior
Appliances
DW, GD, MW, RF, GO, GS, DO
Bathrooms
4 Full Bathrooms
Cooling
CA
Flooring
TILE, VINY, CARP
Heating
CF
Interior Features
CF, WB, BAR, RECL, GRNC, OFP, TREY, BC, HCEL, ILFP
Laundry Features
GE, IR, IN, WH
Levels
U
Main Level Bathrooms
2
Main Level Bedrooms
1
Exterior
Accessibility Features
DSI, _2AE, OTH
Architectural Style
TRD
Attached Garage YN
1
Common Walls
NCW
Community Features
SDW, STM, SL, CRB, CW, PARK, HIKI, BIKI, DGP
Construction Materials
BLK, OTH, STC, ASP, CON, DWAL, GLS, PLS
Exterior Features
BQ, LIT
Fencing
BW, XLNT
Garage Spaces
2
Parking Spots
2
Parking Total
2
Patio And Porch Features
CO, PTO, PO, OPN, POF
Roof
TLE
Security Features
EXL, SD, COD
Spa Features
GN, HT, IG, PVT
View
CI, HI, VA, NE
Window Features
BLI, SHT, DPW, DPC
Financial
Map
Community
- Address6071 Zircon AV Rancho Cucamonga CA
- CityRancho Cucamonga
- CountySan Bernardino
- Zip Code91701
Market Summary
Current real estate data for Single Family in Rancho Cucamonga as of Jun 17, 2026
300
Single Family Listed
64
Avg DOM
349
Avg $ / SqFt
$826,686
Avg List Price
Property Summary
- 6071 Zircon AV Rancho Cucamonga CA is a Single Family for sale in Rancho Cucamonga, CA, 91701. It is listed for $1,500,000 and features 5 beds, 4 baths, and has approximately 4,577 square feet of living space, and was originally constructed in 1987. The current price per square foot is $328. The average price per square foot for Single Family listings in Rancho Cucamonga is $349. The average listing price for Single Family in Rancho Cucamonga is $826,686.
Similar Listings Nearby
 Courtesy of REAL BROKERAGE TECHNOLOGIES. Disclaimer: All data relating to real estate for sale on this page comes from the Broker Reciprocity (BR) of the California Regional Multiple Listing Service. Detailed information about real estate listings held by brokerage firms other than include the name of the listing broker. Neither the listing company nor shall be responsible for any typographical errors, misinformation, misprints and shall be held totally harmless. The Broker providing this data believes it to be correct, but advises interested parties to confirm any item before relying on it in a purchase decision. Copyright 2026. California Regional Multiple Listing Service. All rights reserved.
6071 Zircon AV
Rancho Cucamonga, CA