

Perfectly positioned on a quiet cul-de-sac in one of North Rancho Cucamonga’s most sought-after neighborhoods, this beautifully updated residence offers an exceptional combination of space, style, and location. Set on an expansive 21,300-square-foot lot, this impressive 5-bedroom, 3-bathroom home offers approximately 3,042 square feet of thoughtfully designed living space, a 3-car garage, and a floor plan that effortlessly blends everyday comfort with elegant entertaining.
The heart of the home is a beautifully remodeled kitchen, updated just three years ago with contemporary finishes, abundant cabinetry, generous prep space, a touchless kitchen faucet, and a touchless vent hood. Complementing the renovation, the downstairs flooring was also replaced three years ago, creating a fresh, cohesive design throughout the main living areas.
Designed for today’s lifestyle, the versatile floor plan features spacious formal and casual living areas, a convenient downstairs bedroom and full bathroom for guests or multigenerational living, and an expansive upstairs primary suite that offers a private retreat. Every room has been thoughtfully maintained, reflecting true pride of ownership.
Modern efficiency meets everyday convenience with dual-zone air conditioning, a solar PPA system to help reduce energy costs, and a Tesla EV charging station already installed in the garage.
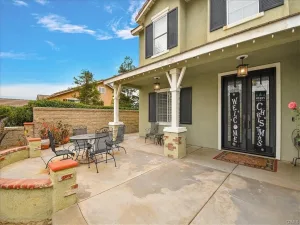
Step outside and discover one of the property’s most impressive features—an oversized 21,300-square-foot lot offering endless possibilities. Whether you envision a resort-style pool, outdoor kitchen, sports court, garden, ADU (buyer to verify), or simply room to entertain and enjoy, this expansive backyard provides the space to bring your vision to life.
Located within the highly acclaimed John L. Golden Elementary, Day Creek Intermediate, and Los Osos High School boundaries, and just minutes from Victoria Gardens, premier shopping, dining, scenic hiking trails, and convenient freeway access, this exceptional residence offers the perfect balance of luxury, functionality, and location.
Opportunities to own a home with this combination of upgrades, lot size, and premier school district are rare. Welcome home.
The heart of the home is a beautifully remodeled kitchen, updated just three years ago with contemporary finishes, abundant cabinetry, generous prep space, a touchless kitchen faucet, and a touchless vent hood. Complementing the renovation, the downstairs flooring was also replaced three years ago, creating a fresh, cohesive design throughout the main living areas.
Designed for today’s lifestyle, the versatile floor plan features spacious formal and casual living areas, a convenient downstairs bedroom and full bathroom for guests or multigenerational living, and an expansive upstairs primary suite that offers a private retreat. Every room has been thoughtfully maintained, reflecting true pride of ownership.
Modern efficiency meets everyday convenience with dual-zone air conditioning, a solar PPA system to help reduce energy costs, and a Tesla EV charging station already installed in the garage.
Step outside and discover one of the property’s most impressive features—an oversized 21,300-square-foot lot offering endless possibilities. Whether you envision a resort-style pool, outdoor kitchen, sports court, garden, ADU (buyer to verify), or simply room to entertain and enjoy, this expansive backyard provides the space to bring your vision to life.
Located within the highly acclaimed John L. Golden Elementary, Day Creek Intermediate, and Los Osos High School boundaries, and just minutes from Victoria Gardens, premier shopping, dining, scenic hiking trails, and convenient freeway access, this exceptional residence offers the perfect balance of luxury, functionality, and location.
Opportunities to own a home with this combination of upgrades, lot size, and premier school district are rare. Welcome home.
Property Details
Price:
$1,275,000
MLS #:
CV26147001
Status:
Active
Beds:
5
Baths:
3
Type:
Single Family
Subtype:
Single Family Residence
Neighborhood:
688ranchocucamonga
Listed Date:
Jul 7, 2026
Finished Sq Ft:
3,042
Lot Size:
21,324 sqft / 0.49 acres (approx)
Year Built:
2011
See this Listing
Schools
School District:
Etiwanda
Interior
Appliances
GD, MW, GR, DO, WHU
Bathrooms
3 Full Bathrooms
Cooling
CA, DL
Flooring
TILE, LAM, CARP
Heating
CF
Interior Features
CF, RECL, HCEL, QTZC
Laundry Features
GAS, IR, IN, WH
Levels
U
Main Level Bathrooms
1
Main Level Bedrooms
1
Exterior
Attached Garage YN
1
Common Walls
NCW
Community Features
SDW, SL, SUB
Fencing
BR
Garage Spaces
3
Parking Spots
3
Parking Total
3
Patio And Porch Features
PTO
Roof
TLE
Security Features
SD, COD, GC
Spa Features
NO
View
MT, NE
Financial
HOA Fee
$202
HOA Fee Frequency
MO
Map
Community
- Address5038 Atlantic PL Rancho Cucamonga CA
- CityRancho Cucamonga
- CountySan Bernardino
- Zip Code91739
Market Summary
Current real estate data for Single Family in Rancho Cucamonga as of Jul 15, 2026
311
Single Family Listed
67
Avg DOM
350
Avg $ / SqFt
$821,760
Avg List Price
Property Summary
- 5038 Atlantic PL Rancho Cucamonga CA is a Single Family for sale in Rancho Cucamonga, CA, 91739. It is listed for $1,275,000 and features 5 beds, 3 baths, and has approximately 3,042 square feet of living space, and was originally constructed in 2011. The current price per square foot is $419. The average price per square foot for Single Family listings in Rancho Cucamonga is $350. The average listing price for Single Family in Rancho Cucamonga is $821,760.
Similar Listings Nearby
 Courtesy of BERKSHIRE HATH HM SVCS CA PROP. Disclaimer: All data relating to real estate for sale on this page comes from the Broker Reciprocity (BR) of the California Regional Multiple Listing Service. Detailed information about real estate listings held by brokerage firms other than include the name of the listing broker. Neither the listing company nor shall be responsible for any typographical errors, misinformation, misprints and shall be held totally harmless. The Broker providing this data believes it to be correct, but advises interested parties to confirm any item before relying on it in a purchase decision. Copyright 2026. California Regional Multiple Listing Service. All rights reserved.
5038 Atlantic PL
Rancho Cucamonga, CA