
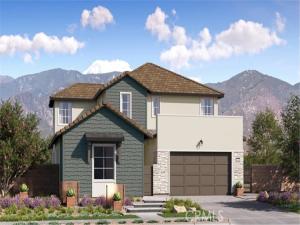
NEW CONSTRUCTION! Includes Upgraded Flooring! This new two-story home offers a modern and low-maintenance layout. Upon entry is a generous bedroom with an en-suite bathroom, while a luxurious owner’s suite provides a private retreat at the back of the home complete with a full bathroom and walk-in closet. An open-concept floorplan blends the kitchen, living and dining areas with easy access to the California Room for seamless outdoor transitions. Two additional bedroom suites are located on the second floor, near a convenient flex space and a versatile loft that features a covered deck.
Canyons is a new collection of single-family homes now selling at the Vinova masterplan in Rancho Cucamonga, CA. Homeowners will enjoy masterplan amenities, such as a park, walking trails and tot lot, as well as scenic views and affordable HOA fees. The Victoria Gardens outdoor shopping center, as well as various dining options, are just a quick car ride away, and the community offers convenient access to major highways and the Ontario Airport for easy travel.
Canyons is a new collection of single-family homes now selling at the Vinova masterplan in Rancho Cucamonga, CA. Homeowners will enjoy masterplan amenities, such as a park, walking trails and tot lot, as well as scenic views and affordable HOA fees. The Victoria Gardens outdoor shopping center, as well as various dining options, are just a quick car ride away, and the community offers convenient access to major highways and the Ontario Airport for easy travel.
Property Details
Price:
$1,606,750
MLS #:
SW26115585
Status:
Active
Beds:
4
Baths:
4.5
Type:
Single Family
Subtype:
Single Family Residence
Neighborhood:
688ranchocucamonga
Listed Date:
May 28, 2026
Finished Sq Ft:
3,462
Lot Size:
8,036 sqft / 0.18 acres (approx)
Year Built:
2026
See this Listing
Schools
School District:
Chaffey Joint Union High
Interior
Appliances
Microwave, Refrigerator, Gas Range, Double Oven, Dishwasher
Bathrooms
4 Full Bathrooms, 1 Half Bathroom
Cooling
Central Air
Heating
Central
Interior Features
Quartz Counters, Built-in Features, High Ceilings, Pantry, Open Floorplan
Laundry Features
Inside, Laundry Room
Levels
Two
Main Level Bathrooms
3
Main Level Bedrooms
2
Exterior
Architectural Style
Contemporary
Association Amenities
Sport Court, Trail(s), Pickleball, Playground, Picnic Area
Attached Garage YN
1
Common Walls
No Common Walls
Community Features
Gutters, Curbs, Street Lights, Sidewalks, Suburban, Park
Construction Materials
Frame, Stucco
Covered Spaces
3
Garage Spaces
3
Lot Features
Lot 6500-9999, Park Nearby, Front Yard, Sprinkler System
New Construction YN
1
Open Parking YN
1
Parking Features
Garage, Direct Access, Driveway
Parking Spots
3
Parking Total
3
Patio And Porch Features
Covered, Patio, Deck
Roof
Tile
Security Features
Carbon Monoxide Detector(s), Smoke Detector(s)
Stories
2
View
Mountain(s)
Financial
HOA Fee
$275
HOA Fee Frequency
Monthly
HOA Name
Vinova
HOA Phone
000-000-0000
Map
Community
- Address13113 Edgware Drive Rancho Cucamonga CA
- CityRancho Cucamonga
- CountySan Bernardino
- Zip Code91730
Market Summary
Current real estate data for Single Family in Rancho Cucamonga as of Oct 19, 2026
307
Single Family Listed
71
Avg DOM
396
Avg $ / SqFt
$927,872
Avg List Price
Property Summary
- 13113 Edgware Drive Rancho Cucamonga CA is a Single Family for sale in Rancho Cucamonga, CA, 91730. It is listed for $1,606,750 and features 4 beds, 5 baths, and has approximately 3,462 square feet of living space, and was originally constructed in 2026. The current price per square foot is $464. The average price per square foot for Single Family listings in Rancho Cucamonga is $396. The average listing price for Single Family in Rancho Cucamonga is $927,872.
Similar Listings Nearby
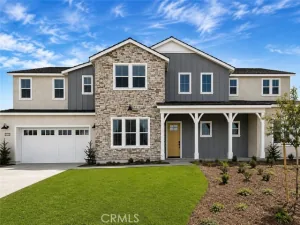
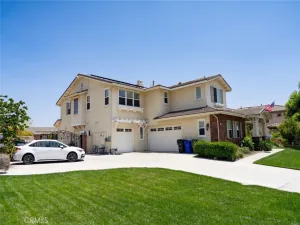
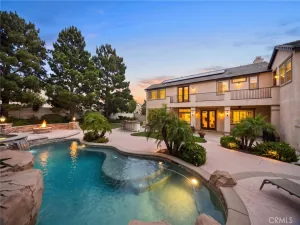

 Courtesy of Century 21 Masters. Disclaimer: All data relating to real estate for sale on this page comes from the Broker Reciprocity (BR) of the California Regional Multiple Listing Service. Detailed information about real estate listings held by brokerage firms other than include the name of the listing broker. Neither the listing company nor shall be responsible for any typographical errors, misinformation, misprints and shall be held totally harmless. The Broker providing this data believes it to be correct, but advises interested parties to confirm any item before relying on it in a purchase decision. Copyright 2026. California Regional Multiple Listing Service. All rights reserved.
13113 Edgware Drive
Rancho Cucamonga, CA