
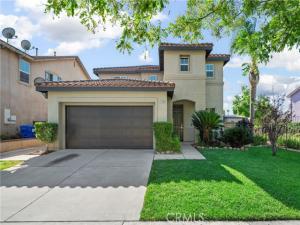
Welcome to 11783 Brandywine Place in Rancho Cucamonga!!! Perfectly Located in a Desirable Neighborhood with Award Winning Schools.
Absolutely Beautifully Remodeled with Modern Style and Design. As You Enter the Home, You’ll find a Spacious Living Room and Dining Room with New Solid Flooring. A Separate Family Room Next to the Open and Roomy Kitchen with New Quartz Countertops, Undermount Cabinet Lights, Sink, Fixtures and Newly Painted Cabinets. The Main Bedroom Suite has a Huge Bedroom – You can Have a Sitting Room in the Bedroom. It has a Custom Built Walk-in Shower and a Separate New Tub with New Fixtures. New Double Sink Cabinets with Quartz Counter Top, New Toilet, New Flooring and a Large Walk-in Closet. The Hallway Bathroom has a New Double Sink with Quartz Counter, New Fixtures, New Toilet and a Refreshed Shower/Tub Combination. Upstairs are 2 Bedrooms with New Flooring, New Paint and Closet Doors. Downstairs Bedroom & Bathroom is Perfect as an Office or Guest Room. The Laundry Room is also Located on the 2nd Floor. Ceiling Fans in All Bedrooms and Family Room. New Interior/Exterior Paint. A Covered Backyard Patio Lead to a Low Maintenance Backyard with Citrus Tree & Room for a Garden and a Storage Shed. The 2-Car Attached Garage has Direct Access to the House.
Walk to School, Park and Playground. Minutes Away From Victoria Gardens Mall and Shops and Stores. Easy Access to the Freeways 15, 11 and 210.
THIS IS A MUST SEE!
Square Footage Not Taped, Buyers To Verify.
Property Details
Price:
$899,900
MLS #:
CV26208088
Status:
Active
Beds:
4
Baths:
3
Type:
Single Family
Subtype:
Single Family Residence
Neighborhood:
688ranchocucamonga
Listed Date:
Sep 23, 2026
Finished Sq Ft:
2,261
Lot Size:
5,094 sqft / 0.12 acres (approx)
Year Built:
2003
See this Listing
Schools
School District:
Chaffey Joint Union High
Interior
Appliances
Water Heater, Disposal, Microwave, Gas Range, Dishwasher
Bathrooms
3 Full Bathrooms
Cooling
Central Air
Flooring
Tile, Carpet, Wood, Laminate
Heating
Central
Interior Features
Quartz Counters, Block Walls, Ceiling Fan(s), Recessed Lighting, Open Floorplan
Laundry Features
Inside, Gas Dryer Hookup, Laundry Room, Upper Level, Washer Hookup
Levels
Two
Main Level Bathrooms
1
Main Level Bedrooms
1
Exterior
Accessibility Features
2+ Access Exits
Attached Garage YN
1
Common Walls
No Common Walls
Community Features
Curbs, Biking, Dog Park, Street Lights, Sidewalks, Park
Covered Spaces
2
Direction Faces
North
Fencing
Block, Wood
Garage Spaces
2
Lot Features
Sprinklers Drip System, Sprinklers Timer, Yard, Greenbelt, Park Nearby, Lawn, Landscaped, Sprinklers In Rear, Sprinkler System, Front Yard, Back Yard, Walkstreet, Lot Over 40000 Sqft, Sprinklers In Front, Paved, Garden, Corner Lot
Open Parking YN
1
Other Structures
Storage, Shed(s)
Parking Features
Concrete, Direct Access, Driveway, Garage Door Opener, Parking Space, Garage – Two Door, On Street
Parking Spots
2
Parking Total
2
Patio And Porch Features
Covered, Patio Open, Patio, Rear Porch
Roof
Concrete
Security Features
Carbon Monoxide Detector(s), Smoke Detector(s)
Spa Features
None
Stories
2
View
Mountain(s)
Window Features
Double Pane Windows, Screens
Financial
Map
Community
- Address11783 Brandywine Place Rancho Cucamonga CA
- CityRancho Cucamonga
- CountySan Bernardino
- Zip Code91730
Market Summary
Current real estate data for Single Family in Rancho Cucamonga as of Oct 19, 2026
307
Single Family Listed
71
Avg DOM
396
Avg $ / SqFt
$927,872
Avg List Price
Property Summary
- 11783 Brandywine Place Rancho Cucamonga CA is a Single Family for sale in Rancho Cucamonga, CA, 91730. It is listed for $899,900 and features 4 beds, 3 baths, and has approximately 2,261 square feet of living space, and was originally constructed in 2003. The current price per square foot is $398. The average price per square foot for Single Family listings in Rancho Cucamonga is $396. The average listing price for Single Family in Rancho Cucamonga is $927,872.
Similar Listings Nearby
 Courtesy of BERKSHIRE HATH HM SVCS CA PROP. Disclaimer: All data relating to real estate for sale on this page comes from the Broker Reciprocity (BR) of the California Regional Multiple Listing Service. Detailed information about real estate listings held by brokerage firms other than include the name of the listing broker. Neither the listing company nor shall be responsible for any typographical errors, misinformation, misprints and shall be held totally harmless. The Broker providing this data believes it to be correct, but advises interested parties to confirm any item before relying on it in a purchase decision. Copyright 2026. California Regional Multiple Listing Service. All rights reserved.
11783 Brandywine Place
Rancho Cucamonga, CA