
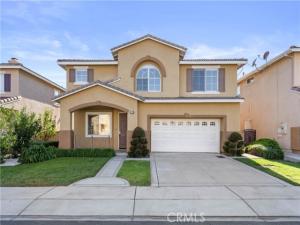
Located within walking distance of Terra Vista Elementary School, this beautifully refreshed home sits in the gated Independence at Terra Vista community of Rancho Cucamonga. Wood flooring throughout, fresh interior paint, a custom TV feature wall, and decorative wall paneling create a warm, stylish interior. Offering approximately 2,830 square feet with four bedrooms, three bathrooms, and a spacious upstairs loft, this home provides a versatile layout for everyday living and entertaining.
The bright main level offers generous living and dining spaces. The kitchen features a large center island with breakfast bar seating and a walk-in pantry, providing ample room for meal preparation and storage. A downstairs bedroom and bathroom with a shower offer convenient accommodations for guests or flexibility for a home office.
Upstairs, the expansive loft provides additional space for a media room, recreation area, or workspace. The spacious primary suite offers a large walk-in closet and a bathroom with dual sinks. Two additional bedrooms and a conveniently located laundry room complete the second floor.
The backyard offers space for outdoor dining, relaxing, or entertaining, while an attached two-car garage adds everyday convenience. Enjoy convenient access to Victoria Gardens, shopping, dining, parks, and the 15 and 210 freeways.
Property Details
Price:
$896,000
MLS #:
TR26229999
Status:
Active
Beds:
4
Baths:
3
Type:
Single Family
Subtype:
Single Family Residence
Neighborhood:
688ranchocucamonga
Listed Date:
Oct 23, 2026
Finished Sq Ft:
2,830
Lot Size:
4,356 sqft / 0.10 acres (approx)
Year Built:
1999
See this Listing
Schools
School District:
Chaffey Joint Union High
Interior
Bathrooms
3 Full Bathrooms
Cooling
Central Air
Laundry Features
Laundry Room
Levels
Two
Main Level Bathrooms
1
Main Level Bedrooms
1
Exterior
Association Amenities
Security
Attached Garage YN
1
Common Walls
No Common Walls
Community Features
Park
Covered Spaces
2
Garage Spaces
2
Lot Features
0-1 Unit/Acre
Parking Spots
2
Parking Total
2
Stories
2
View
None
Financial
HOA Fee
$126
HOA Fee Frequency
Monthly
HOA Name
Independence
HOA Phone
909-531-5854
Map
Community
- Address11719 parliament Rancho Cucamonga CA
- CityRancho Cucamonga
- CountySan Bernardino
- Zip Code91730
Market Summary
Current real estate data for Single Family in Rancho Cucamonga as of Oct 27, 2026
250
Single Family Listed
51
Avg DOM
451
Avg $ / SqFt
$1,142,768
Avg List Price
Property Summary
- 11719 parliament Rancho Cucamonga CA is a Single Family for sale in Rancho Cucamonga, CA, 91730. It is listed for $896,000 and features 4 beds, 3 baths, and has approximately 2,830 square feet of living space, and was originally constructed in 1999. The current price per square foot is $317. The average price per square foot for Single Family listings in Rancho Cucamonga is $451. The average listing price for Single Family in Rancho Cucamonga is $1,142,768.
Similar Listings Nearby
 Courtesy of Pinnacle Real Estate Group. Disclaimer: All data relating to real estate for sale on this page comes from the Broker Reciprocity (BR) of the California Regional Multiple Listing Service. Detailed information about real estate listings held by brokerage firms other than include the name of the listing broker. Neither the listing company nor shall be responsible for any typographical errors, misinformation, misprints and shall be held totally harmless. The Broker providing this data believes it to be correct, but advises interested parties to confirm any item before relying on it in a purchase decision. Copyright 2026. California Regional Multiple Listing Service. All rights reserved.
11719 parliament
Rancho Cucamonga, CA