
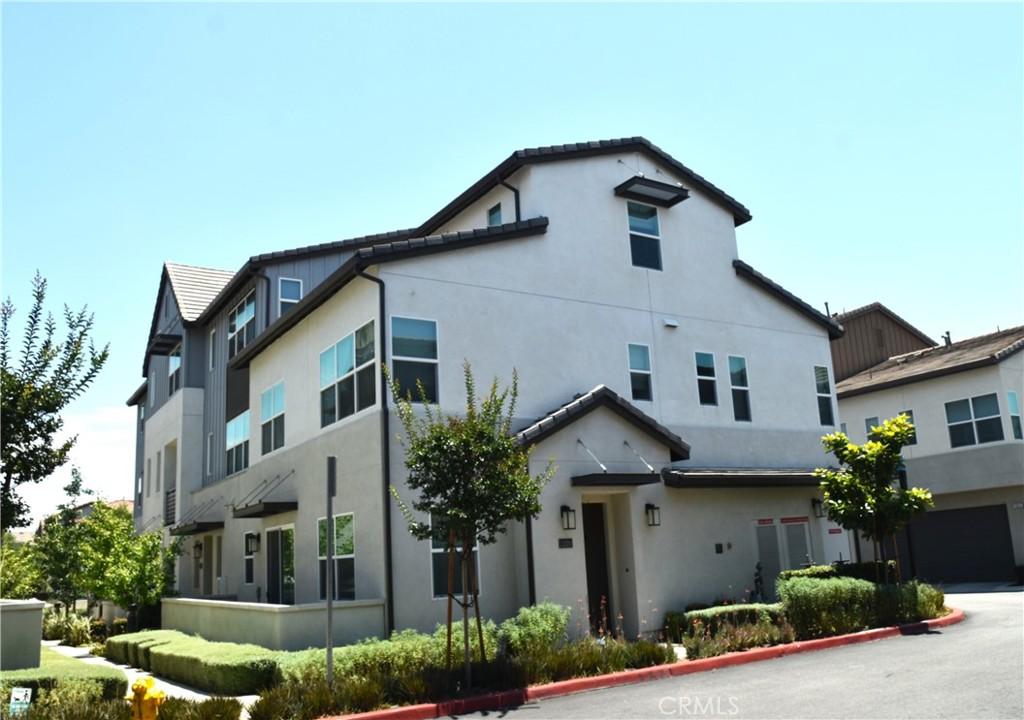
WELCOME TO “THE RESORT”! This is resort living at its finest.
Beautiful tri-level modern home featuring a seamlessly designed, open and spacious floor plan. On the first level, the home welcomes you with a bright Great Room, Dining Room, and a convenient Powder Room—perfect for daily living and easy entertaining. The kitchen, a chef’s dream, stands ready to ignite your culinary passion with its gleaming stainless steel appliances, luxurious countertops, and includes a refrigerator, washer, and dryer. Gorgeous flooring flows through the main living areas, complemented by cozy carpeting in the bedrooms and stairs, with all windows elegantly covered by classy drapery and brand-new blinds. Moving to the second level, you will find 3 comfortable bedrooms, 2 full bathrooms, and a dedicated laundry room. The master suite offers true serenity with its walk-in closet and a modern en-suite bathroom. The true highlight waits on the third floor: a massive, versatile bonus room. This expansive space can be easily utilized as a bonus room, game room, home office, or separate family den, making it ideal for working from home. Step outside to enjoy your own beautifully finished landscaping and a lovely courtyard. Residents enjoy exclusive access to the impressive resort-style recreation hub, Club on 6th, which features everything you need for an active, healthy, and social lifestyle—including a luxury pool deck, spa, state-of-the-art fitness center, clubhouse, multi-purpose rooms, dog parks, an outdoor firepit, and BBQ areas all within walking distance. Located in one of Rancho Cucamonga’s most coveted neighborhoods, this home offers the ultimate in convenience and luxury living. Close to world-class shopping at Victoria Gardens and Ontario Mills Mall, and highly commuter-friendly with immediate access to the 210, 10, 60, and 15 freeways.
Beautiful tri-level modern home featuring a seamlessly designed, open and spacious floor plan. On the first level, the home welcomes you with a bright Great Room, Dining Room, and a convenient Powder Room—perfect for daily living and easy entertaining. The kitchen, a chef’s dream, stands ready to ignite your culinary passion with its gleaming stainless steel appliances, luxurious countertops, and includes a refrigerator, washer, and dryer. Gorgeous flooring flows through the main living areas, complemented by cozy carpeting in the bedrooms and stairs, with all windows elegantly covered by classy drapery and brand-new blinds. Moving to the second level, you will find 3 comfortable bedrooms, 2 full bathrooms, and a dedicated laundry room. The master suite offers true serenity with its walk-in closet and a modern en-suite bathroom. The true highlight waits on the third floor: a massive, versatile bonus room. This expansive space can be easily utilized as a bonus room, game room, home office, or separate family den, making it ideal for working from home. Step outside to enjoy your own beautifully finished landscaping and a lovely courtyard. Residents enjoy exclusive access to the impressive resort-style recreation hub, Club on 6th, which features everything you need for an active, healthy, and social lifestyle—including a luxury pool deck, spa, state-of-the-art fitness center, clubhouse, multi-purpose rooms, dog parks, an outdoor firepit, and BBQ areas all within walking distance. Located in one of Rancho Cucamonga’s most coveted neighborhoods, this home offers the ultimate in convenience and luxury living. Close to world-class shopping at Victoria Gardens and Ontario Mills Mall, and highly commuter-friendly with immediate access to the 210, 10, 60, and 15 freeways.
Property Details
Price:
$3,400
MLS #:
PW26137452
Status:
Pending
Beds:
3
Baths:
3
Type:
Single Family
Subtype:
Condominium
Neighborhood:
688ranchocucamonga
Listed Date:
Jun 25, 2026
Finished Sq Ft:
1,955
Lot Size:
1,955 sqft / 0.04 acres (approx)
Year Built:
2021
See this Listing
Schools
School District:
Chaffey Joint Union High
Interior
Appliances
DW, GD, GO, GR, BIR, HOD, WHU
Bathrooms
3 Full Bathrooms
Cooling
CA, GAS
Flooring
LAM, CARP
Heating
GAS, CF
Interior Features
GRNC, HCEL
Laundry Features
GAS, GE, IR, DINC, WH, WINC
Levels
C
Main Level Bathrooms
2
Main Level Bedrooms
3
Exterior
Accessibility Features
_32W
Architectural Style
MOD
Attached Garage YN
1
Common Walls
_1CW, EU
Community Features
SDW, SUB, CRB, DGP
Construction Materials
STC, CON, DWAL
Fencing
BW
Garage Spaces
2
Parking Spots
2
Parking Total
2
Patio And Porch Features
NO
Roof
FLTR
Spa Features
HT, IG, COM
View
NE
Window Features
BLI, DPW, DPC
Financial
Map
Community
- Address11020 Palapa Rancho Cucamonga CA
- CityRancho Cucamonga
- CountySan Bernardino
- Zip Code91730
Market Summary
Current real estate data for Single Family in Rancho Cucamonga as of Oct 01, 2026
394
Single Family Listed
67
Avg DOM
334
Avg $ / SqFt
$789,314
Avg List Price
Property Summary
- 11020 Palapa Rancho Cucamonga CA is a Single Family for sale in Rancho Cucamonga, CA, 91730. It is listed for $3,400 and features 3 beds, 3 baths, and has approximately 1,955 square feet of living space, and was originally constructed in 2021. The current price per square foot is $2. The average price per square foot for Single Family listings in Rancho Cucamonga is $334. The average listing price for Single Family in Rancho Cucamonga is $789,314.
Similar Listings Nearby





 Courtesy of Team Spirit Realty, Inc.. Disclaimer: All data relating to real estate for sale on this page comes from the Broker Reciprocity (BR) of the California Regional Multiple Listing Service. Detailed information about real estate listings held by brokerage firms other than include the name of the listing broker. Neither the listing company nor shall be responsible for any typographical errors, misinformation, misprints and shall be held totally harmless. The Broker providing this data believes it to be correct, but advises interested parties to confirm any item before relying on it in a purchase decision. Copyright 2026. California Regional Multiple Listing Service. All rights reserved.
11020 Palapa
Rancho Cucamonga, CA