

Location, Location, Location!
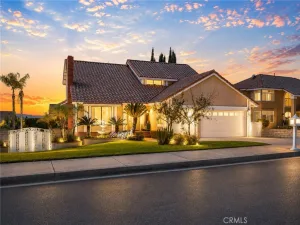
Nestled in the highly sought-after heart of Rancho Cucamonga, this stunning 4-bedroom, 3-bathroom residence sits on a premium, quiet corner lot. Offering the perfect blend of luxury and practicality, this home features a spacious 3-car garage ( upgraded 220V EV charge ), convenient RV parking, 22 fully paid-off solar panels for massive energy savings and upgrade power panel
-Elegant Interior Living-
Step inside to dramatic high ceilings and beautiful wood flooring that flows throughout the main level. The heart of the home is a chef-inspired kitchen, completely remodeled with elegant quartz countertops, custom tile backsplash, and upgraded cabinetry.
-Versatile Floor Plan-
Designed for modern living, the main floor boasts a spacious bedroom with double-door entry—ideal for guests, a home office, or multi-generational needs. It is located directly adjacent to a beautifully remodeled bathroom featuring unique tile and flagstone accents. Upstairs, the primary suite offers a private, luxurious retreat with its own luxuriously upgraded bathroom while two additional bedrooms share a stylishly upgraded Jack-and-Jill bathroom.
-An Entertainer’s Private Paradise-
The resort-style backyard featuresa sparkling pool equipped with aprofessionally installed, high-quality removable mesh safetyfence.complete with a durable PebbleTec finish, waterfalls, and spectacular nighttime lighting. Host summer gatherings at the built-in BBQ island while enjoying the peace of your private lot.
-Unbeatable Local Convenience-
Live in the center of it all! This home is located in an award-winning school district (including Los Osos High School) and offers unparalleled access to:
• Shopping & Dining: Minutes from Victoria Gardens and Trader Joe’s.
• Education & Travel: Just a short drive to Chaffey College, Claremont Colleges and Ontario International Airport.
• Recreation: Steps from the scenic Pacific Electric Bike Trail and easy 210 Freeway access for commuters.
Nestled in the highly sought-after heart of Rancho Cucamonga, this stunning 4-bedroom, 3-bathroom residence sits on a premium, quiet corner lot. Offering the perfect blend of luxury and practicality, this home features a spacious 3-car garage ( upgraded 220V EV charge ), convenient RV parking, 22 fully paid-off solar panels for massive energy savings and upgrade power panel
-Elegant Interior Living-
Step inside to dramatic high ceilings and beautiful wood flooring that flows throughout the main level. The heart of the home is a chef-inspired kitchen, completely remodeled with elegant quartz countertops, custom tile backsplash, and upgraded cabinetry.
-Versatile Floor Plan-
Designed for modern living, the main floor boasts a spacious bedroom with double-door entry—ideal for guests, a home office, or multi-generational needs. It is located directly adjacent to a beautifully remodeled bathroom featuring unique tile and flagstone accents. Upstairs, the primary suite offers a private, luxurious retreat with its own luxuriously upgraded bathroom while two additional bedrooms share a stylishly upgraded Jack-and-Jill bathroom.
-An Entertainer’s Private Paradise-
The resort-style backyard featuresa sparkling pool equipped with aprofessionally installed, high-quality removable mesh safetyfence.complete with a durable PebbleTec finish, waterfalls, and spectacular nighttime lighting. Host summer gatherings at the built-in BBQ island while enjoying the peace of your private lot.
-Unbeatable Local Convenience-
Live in the center of it all! This home is located in an award-winning school district (including Los Osos High School) and offers unparalleled access to:
• Shopping & Dining: Minutes from Victoria Gardens and Trader Joe’s.
• Education & Travel: Just a short drive to Chaffey College, Claremont Colleges and Ontario International Airport.
• Recreation: Steps from the scenic Pacific Electric Bike Trail and easy 210 Freeway access for commuters.
Property Details
Price:
$925,000
MLS #:
OC26106792
Status:
Active
Beds:
4
Baths:
3
Type:
Single Family
Subtype:
Single Family Residence
Neighborhood:
688ranchocucamonga
Listed Date:
May 21, 2026
Finished Sq Ft:
1,853
Lot Size:
8,350 sqft / 0.19 acres (approx)
Year Built:
1987
See this Listing
Schools
School District:
Chaffey Joint Union High
Elementary School:
Victoria
Middle School:
Vineyard
High School:
Los Osos
Interior
Appliances
DW, GD, RF, GER, BIR, BBQ, WHU
Bathrooms
3 Full Bathrooms
Cooling
CA
Flooring
WOOD, CARP
Heating
CF
Interior Features
RECL, BLKW, GRNC, OFP, BC, HCEL
Laundry Features
IR
Levels
U
Main Level Bathrooms
1
Main Level Bedrooms
1
Exterior
Architectural Style
CNT
Attached Garage YN
1
Common Walls
NCW
Community Features
PARK
Fencing
BW
Garage Spaces
3
Parking Spots
3
Parking Total
3
Roof
TLE
Spa Features
PVT
View
MT, PL
Window Features
SCR, SHT, DPW
Financial
Map
Community
- Address10779 Modoc Rancho Cucamonga CA
- CityRancho Cucamonga
- CountySan Bernardino
- Zip Code91701
Market Summary
Current real estate data for Single Family in Rancho Cucamonga as of Jun 17, 2026
300
Single Family Listed
64
Avg DOM
349
Avg $ / SqFt
$826,686
Avg List Price
Property Summary
- 10779 Modoc Rancho Cucamonga CA is a Single Family for sale in Rancho Cucamonga, CA, 91701. It is listed for $925,000 and features 4 beds, 3 baths, and has approximately 1,853 square feet of living space, and was originally constructed in 1987. The current price per square foot is $499. The average price per square foot for Single Family listings in Rancho Cucamonga is $349. The average listing price for Single Family in Rancho Cucamonga is $826,686.
Similar Listings Nearby
 Courtesy of Real Broker. Disclaimer: All data relating to real estate for sale on this page comes from the Broker Reciprocity (BR) of the California Regional Multiple Listing Service. Detailed information about real estate listings held by brokerage firms other than include the name of the listing broker. Neither the listing company nor shall be responsible for any typographical errors, misinformation, misprints and shall be held totally harmless. The Broker providing this data believes it to be correct, but advises interested parties to confirm any item before relying on it in a purchase decision. Copyright 2026. California Regional Multiple Listing Service. All rights reserved.
10779 Modoc
Rancho Cucamonga, CA