
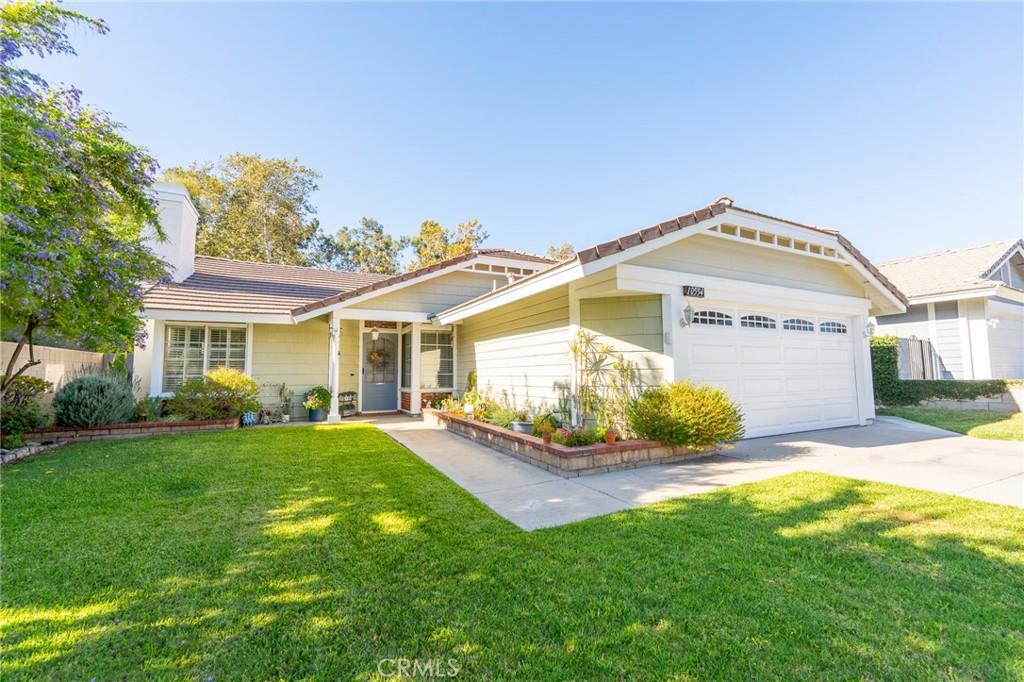
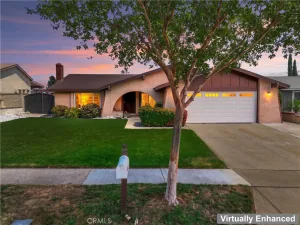
A true gem located in a highly desirable Alta Loma Community, this comfortable and updated home offers a welcoming, open floor plan with vaulted ceilings throughout. Newer laminate wood flooring flows from the entry into the Family Room, Hallway, and Third Bedroom, currently used as a home office. The spacious Living Room features a cozy fireplace, plantation shutters, and an adjoining Dining area. The Family Room opens to the updated Kitchen and offers direct access to the covered backyard Patio. Beautiful tile flooring and backsplash complement the granite countertops, while abundant cabinetry, a breakfast counter, and charming bay window complete the Kitchen. The Primary Suite is fabulous with vaulted ceilings, a walk in closet, vanity and private bath, along with natural light and direct backyard access. The Second Bedroom is located off of the Hallway that leads to the conveniently located attached Two Car Garage with laundry hookups. Enjoy many hours relaxing in the tastefully landscaped backyard with a covered Patio and block walls offering beauty, privacy and security. The exterior was painted within the past year. The water heater replaced within the past few months. This well loved home shows pride of ownership and has been meticulously updated and maintained. Truly TURNKEY AND in a great school district!
Property Details
Price:
$758,000
MLS #:
CV26147528
Status:
Pending
Beds:
3
Baths:
2
Type:
Single Family
Subtype:
Single Family Residence
Neighborhood:
688ranchocucamonga
Listed Date:
Jul 10, 2026
Finished Sq Ft:
1,364
Lot Size:
6,650 sqft / 0.15 acres (approx)
Year Built:
1987
See this Listing
Schools
School District:
Chaffey Joint Union High
Elementary School:
Banyan
Middle School:
Vineyard
High School:
Los Osos
Interior
Appliances
DW, GD, MW, WLR, GO, HOD, WHU
Bathrooms
1 Full Bathroom, 1 Three Quarter Bathroom
Cooling
CA
Flooring
LAM, CARP
Heating
FA
Interior Features
CF, PC, BLKW, GRNC, OFP, HCEL
Laundry Features
IG
Levels
A
Main Level Bathrooms
2
Main Level Bedrooms
3
Exterior
Architectural Style
TRD
Attached Garage YN
1
Common Walls
NCW
Community Features
SDW, CRB, CW
Exterior Features
LIT, RG
Fencing
BW, XLNT
Garage Spaces
2
Parking Spots
4
Parking Total
4
Patio And Porch Features
CON, CO, OPN, POF
Roof
TLE
Security Features
SD, COD
Spa Features
NO
View
HI, NE
Window Features
PLS, BLI, SCR, DPW
Financial
Map
Community
- Address10554 Champagne RD Rancho Cucamonga CA
- CityRancho Cucamonga
- CountySan Bernardino
- Zip Code91737
Market Summary
Current real estate data for Single Family in Rancho Cucamonga as of Aug 16, 2026
324
Single Family Listed
68
Avg DOM
354
Avg $ / SqFt
$865,642
Avg List Price
Property Summary
- 10554 Champagne RD Rancho Cucamonga CA is a Single Family for sale in Rancho Cucamonga, CA, 91737. It is listed for $758,000 and features 3 beds, 2 baths, and has approximately 1,364 square feet of living space, and was originally constructed in 1987. The current price per square foot is $556. The average price per square foot for Single Family listings in Rancho Cucamonga is $354. The average listing price for Single Family in Rancho Cucamonga is $865,642.
Similar Listings Nearby
 Courtesy of Seven Gables Real Estate. Disclaimer: All data relating to real estate for sale on this page comes from the Broker Reciprocity (BR) of the California Regional Multiple Listing Service. Detailed information about real estate listings held by brokerage firms other than include the name of the listing broker. Neither the listing company nor shall be responsible for any typographical errors, misinformation, misprints and shall be held totally harmless. The Broker providing this data believes it to be correct, but advises interested parties to confirm any item before relying on it in a purchase decision. Copyright 2026. California Regional Multiple Listing Service. All rights reserved.
10554 Champagne RD
Rancho Cucamonga, CA