
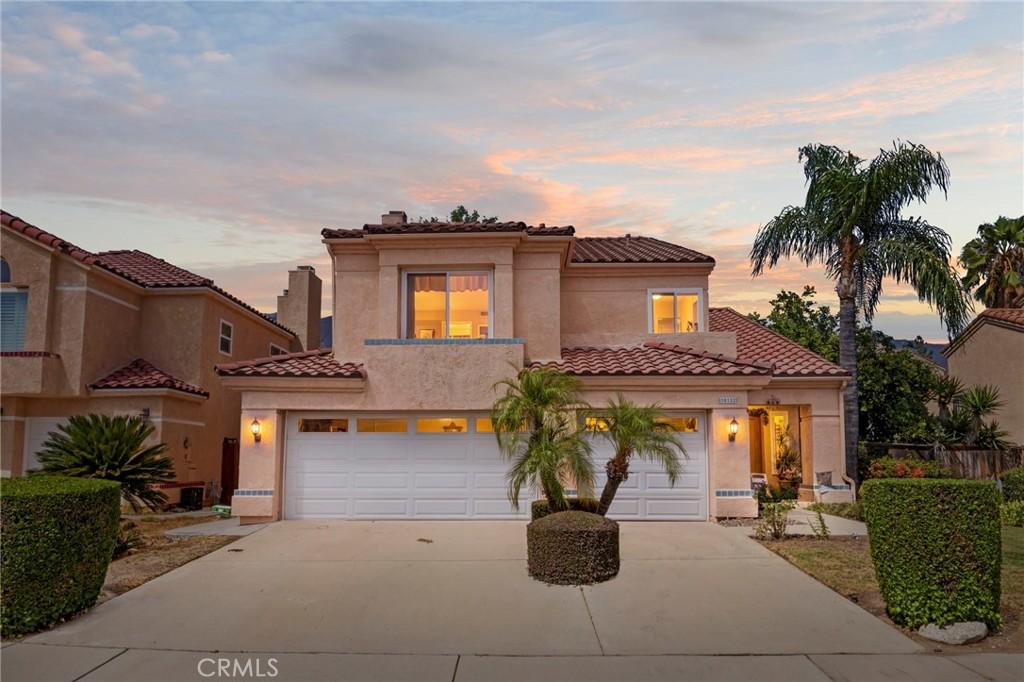
Set in a desirable Rancho Cucamonga neighborhood, this spacious two-story home offers a comfortable floor plan, abundant natural light, and inviting indoor-outdoor living. With 3 bedrooms, 2.5 bathrooms, and approximately 1,944 square feet, the layout provides plenty of room to live, gather, and entertain. The main level features a welcoming foyer, living room with fireplace, dining area, and a generous family room that flows toward the kitchen. The kitchen offers ample cabinetry, granite countertops, a gas range, and a practical connection to the dining spaces. Large windows throughout the home bring in an abundance of natural light, while the upstairs offers a spacious primary suite with its own bathroom and walk-in closet, along with two additional bedrooms and a full bath. Step outside to a private backyard designed for relaxing and entertaining. A substantial covered wood patio creates an extended outdoor living area complete with a spa, while mature trees and lush Birds of Paradise add privacy and a garden-like setting. The home also features an attached 3-car garage and an HOA with access to community amenities including a pool and clubhouse. Located in a well-established community close to Chaffey College, local shopping, dining, schools, and convenient amenities, this is a home with a versatile floor plan, generous living spaces, and the opportunity to make it your own.
Property Details
Price:
$765,000
MLS #:
CV26187008
Status:
Active
Beds:
3
Baths:
3
Type:
Single Family
Subtype:
Single Family Residence
Neighborhood:
688ranchocucamonga
Listed Date:
Aug 27, 2026
Finished Sq Ft:
1,944
Lot Size:
7,150 sqft / 0.16 acres (approx)
Year Built:
1988
See this Listing
Schools
School District:
Chaffey Joint Union High
Elementary School:
Hermosa
Middle School:
Vineyard
High School:
Los Osos
Interior
Appliances
DW, MW, RF, GO, GR
Bathrooms
2 Full Bathrooms, 1 Half Bathroom
Cooling
CA
Flooring
TILE, WOOD, CARP
Heating
CF
Interior Features
CF, ST, GRNC, BL, HCEL
Laundry Features
IR, DINC, WINC
Levels
U
Main Level Bathrooms
1
Exterior
Attached Garage YN
1
Common Walls
NCW
Community Features
SDW, SL, CRB
Garage Spaces
3
Parking Spots
3
Parking Total
3
Patio And Porch Features
CO, PTO
Roof
TLE
Security Features
SS, SD, COD
Spa Features
PVT
View
MT, NE
Financial
HOA Fee
$80
HOA Fee Frequency
MO
Map
Community
- Address10132 Saddlehill TE Rancho Cucamonga CA
- CityRancho Cucamonga
- CountySan Bernardino
- Zip Code91737
Market Summary
Current real estate data for Single Family in Rancho Cucamonga as of Sep 07, 2026
309
Single Family Listed
70
Avg DOM
337
Avg $ / SqFt
$788,605
Avg List Price
Property Summary
- 10132 Saddlehill TE Rancho Cucamonga CA is a Single Family for sale in Rancho Cucamonga, CA, 91737. It is listed for $765,000 and features 3 beds, 3 baths, and has approximately 1,944 square feet of living space, and was originally constructed in 1988. The current price per square foot is $394. The average price per square foot for Single Family listings in Rancho Cucamonga is $337. The average listing price for Single Family in Rancho Cucamonga is $788,605.
Similar Listings Nearby
 Courtesy of ELEMENT RE INC. Disclaimer: All data relating to real estate for sale on this page comes from the Broker Reciprocity (BR) of the California Regional Multiple Listing Service. Detailed information about real estate listings held by brokerage firms other than include the name of the listing broker. Neither the listing company nor shall be responsible for any typographical errors, misinformation, misprints and shall be held totally harmless. The Broker providing this data believes it to be correct, but advises interested parties to confirm any item before relying on it in a purchase decision. Copyright 2026. California Regional Multiple Listing Service. All rights reserved.
10132 Saddlehill TE
Rancho Cucamonga, CA