
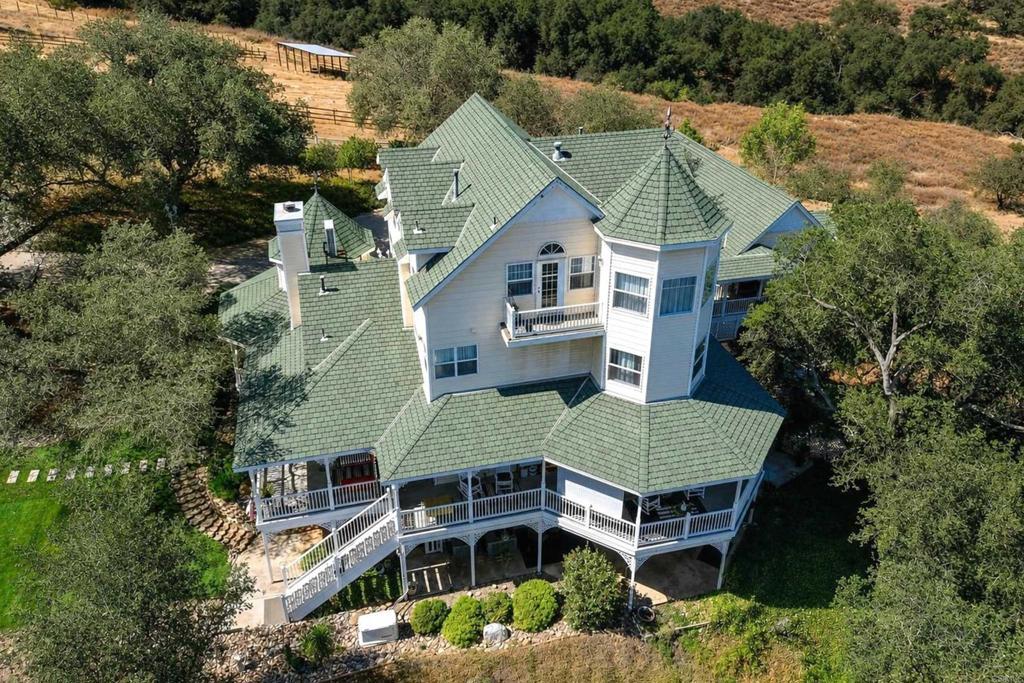
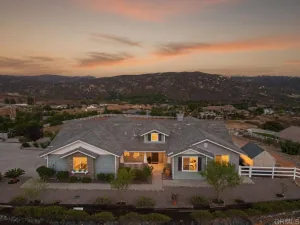
Unparalleled Country Living! 8.55 pristine acres with desirable A72 zoning, ideal for horses, livestock, agriculture, fruit orchard, vegetable/herb garden and water provided by prolific community well. Parcel has dual entries, New England Victorian home with a 4-car finished garage surrounded by majestic Engelmann Oaks. The magnificent 4,985 sq. ft. home offers 3 BR / 3.5 BA, complemented by a 2 BR / 1 BA guest house and potential for an additional dwelling unit (verify with S.D. County Bdg. Dept). Main Home Features: Wrap-Around wide Porch & Library: Foyer with engineered wood floors, leading to a private library with turret ceiling, replica vintage wood bookcases, bay window, and wood burning fireplace. Gourmet Kitchen & Formal Dining rms: 10+ ft ceilings, see-through fireplace, center island, Silestone counters, replica vintage 6-burner stove/oven, Kitchen Aid built-in refrigerator, pantry and bay window breakfast nook. Entertainment Floor: Billiard room with bar, theater/media room, craft room, bedroom, and bath. Primary Suites & Elevator Prep: First upper level holds a spacious primary en-suite, second en-suite, and laundry room prepped for a future elevator. Top level features a private second primary retreat with panoramic mountain and pastoral valley views, walk-in closet, and a bath framed for completion (clawfoot tub/dual vanities). This architecturally designed Victorian with spectacular,usable acreage awaits your viewing and shown by app. only. Please review the attached Title Report, CC&Rs, Property Summary and List of Features and Amenities.
Property Details
Price:
$1,200,800
MLS #:
NDP2607520
Status:
Active
Beds:
3
Baths:
4
Type:
Single Family
Subtype:
Single Family Residence
Neighborhood:
92065ramona
Listed Date:
Aug 10, 2026
Finished Sq Ft:
4,985
Lot Size:
372,438 sqft / 8.55 acres (approx)
Year Built:
2001
See this Listing
Schools
School District:
Ramona Unified
Elementary School:
Ramona
Middle School:
Ramona
High School:
Ramona
Interior
Bathrooms
3 Full Bathrooms, 1 Half Bathroom
Cooling
CA, ELC, ZN
Flooring
TILE, WOOD
Heating
FA, PRO, ZN, FIR
Interior Features
CF, FC, GRNC, PTRY, _2STR, BL, HCEL
Laundry Features
ELC, GE, IR, WH
Levels
C
Main Level Bathrooms
1
Exterior
Architectural Style
VIC, CB
Attached Garage YN
1
Common Walls
NCW
Community Features
RUR, SL, SUB, VLY, CW, HRS, GOLF, LAKE, PARK, FISH, HIKI, BIKI, DGP
Construction Materials
DWAL, HAR
Exterior Features
RG
Fencing
PTL, GOOD
Garage Spaces
4
Other Structures
SBL, GH, GHA, SH
Parking Spots
8
Parking Total
8
Patio And Porch Features
DK, PO, SEE, WA, POF
Roof
CON, TLE
View
MT, PA, RK, SEE, TW, PAS
Window Features
WFW, BW, SCR, FMW, DPW
Financial
HOA Fee
$1,500
HOA Fee Frequency
ANU
Map
Community
- Address24665 Rancho Santa Teresa DR Ramona CA
- CityRamona
- CountySan Diego
- Zip Code92065
Subdivisions in Ramona
Market Summary
Current real estate data for Single Family in Ramona as of Oct 09, 2026
195
Single Family Listed
66
Avg DOM
421
Avg $ / SqFt
$1,058,920
Avg List Price
Property Summary
- 24665 Rancho Santa Teresa DR Ramona CA is a Single Family for sale in Ramona, CA, 92065. It is listed for $1,200,800 and features 3 beds, 4 baths, and has approximately 4,985 square feet of living space, and was originally constructed in 2001. The current price per square foot is $241. The average price per square foot for Single Family listings in Ramona is $421. The average listing price for Single Family in Ramona is $1,058,920.
Similar Listings Nearby
 Courtesy of Coldwell Banker Country Realty. Disclaimer: All data relating to real estate for sale on this page comes from the Broker Reciprocity (BR) of the California Regional Multiple Listing Service. Detailed information about real estate listings held by brokerage firms other than include the name of the listing broker. Neither the listing company nor shall be responsible for any typographical errors, misinformation, misprints and shall be held totally harmless. The Broker providing this data believes it to be correct, but advises interested parties to confirm any item before relying on it in a purchase decision. Copyright 2026. California Regional Multiple Listing Service. All rights reserved.
24665 Rancho Santa Teresa DR
Ramona, CA