
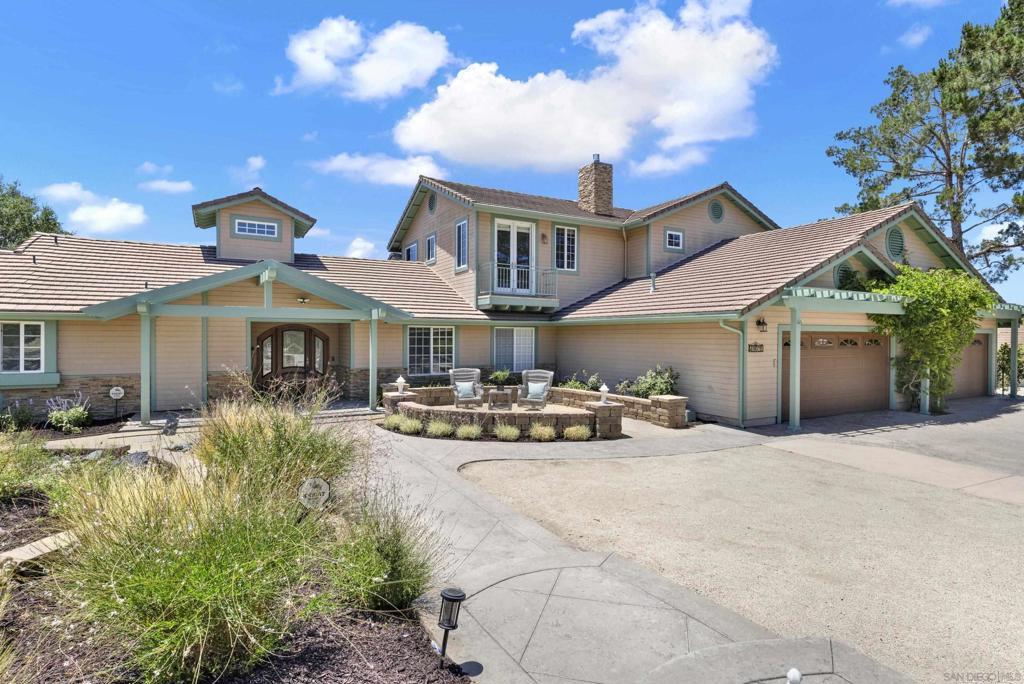
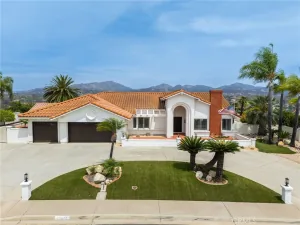
Stunning custom ranch in Bridlewood Americana with private primary suite upstairs, yet offering primarily single-level living. The upstairs suite has a large custom built-in walk-in closet, spacious bath, large shower and built in cabinets. A secondary primary suite is downstairs. Additionally, the attached ADU that serves as the sixth bedroom and fourth full bathroom, blending luxury, comfort, and functionality. At the heart of the home, the beautifully appointed kitchen showcases granite countertops, a large center island, stainless steel appliances, and ideal sightlines to the backyard and outdoor entertaining spaces, creating the perfect setting for both everyday living and hosting guests. The adjoining family room is warm and inviting, complete with a stunning stone fireplace, custom built-in entertainment center, and an open, flowing floor plan. A second fireplace upstairs in the primary suite exudes warmth and character, while skylights throughout much of the residence fill the home with abundant natural light. Elegant travertine flooring spans the main level, while rich hardwood flooring enhances the upstairs retreat. Milgard dual-glazed vinyl windows provide energy efficiency and year-round comfort, and the dual-zoned HVAC system allows for personalized climate control. Ample storage can be found throughout the home. Step outside to your own resort-style backyard featuring a Pebble Tech-finished pool with rockslide and pool solar, and an outdoor shower, an inviting fire pit, putting green, and beautifully designed entertaining spaces surrounded by mature landscapes. Additional highlights include an attached ADU complete with its own kitchen and washer and dryer, offering exceptional flexibility for multigenerational living, guests, or rental income. The home is equipped with an OWNED 8 kW Tesla solar system, a spacious four-car garage with epoxy floors, with ample storage. Additionally, there is a separate driveway for RV and boat parking and an electric car charger. Thoughtfully designed and impeccably maintained, this exceptional property offers the perfect combination of timeless style, modern amenities, and peaceful living.
Property Details
Price:
$2,195,000
MLS #:
260016499SD
Status:
Pending
Beds:
5
Baths:
5
Type:
Single Family
Subtype:
Single Family Residence
Subdivision:
Poway
Neighborhood:
92064poway
Listed Date:
Jul 27, 2026
Finished Sq Ft:
4,513
Lot Size:
20,865 sqft / 0.48 acres (approx)
Year Built:
1995
See this Listing
Schools
Interior
Appliances
DW, GD, MW, PD, RF, _6BS, BBQ, GWH
Bathrooms
4 Full Bathrooms, 1 Half Bathroom
Cooling
ELC, GAS, ZN
Flooring
STON, WOOD, CARP
Heating
FA, GAS, ZN, FIR
Interior Features
OFP
Laundry Features
GE, IR, OUT
Levels
U
Exterior
Architectural Style
RAN, SEE
Fencing
WD, VNL
Garage Spaces
4
Other Structures
GHA
Parking Spots
12
Parking Total
12
Patio And Porch Features
CON
Roof
CON
Spa Features
IG
View
MT
Financial
Map
Community
- Address14025 High Sierra Rd Poway CA
- SubdivisionPoway
- CityPoway
- CountySan Diego
- Zip Code92064
Subdivisions in Poway
Market Summary
Current real estate data for Single Family in Poway as of Aug 24, 2026
97
Single Family Listed
56
Avg DOM
601
Avg $ / SqFt
$1,966,665
Avg List Price
Property Summary
- Located in the Poway subdivision, 14025 High Sierra Rd Poway CA is a Single Family for sale in Poway, CA, 92064. It is listed for $2,195,000 and features 5 beds, 5 baths, and has approximately 4,513 square feet of living space, and was originally constructed in 1995. The current price per square foot is $486. The average price per square foot for Single Family listings in Poway is $601. The average listing price for Single Family in Poway is $1,966,665.
Similar Listings Nearby


 Courtesy of eXp Realty of Southern CA. Disclaimer: All data relating to real estate for sale on this page comes from the Broker Reciprocity (BR) of the California Regional Multiple Listing Service. Detailed information about real estate listings held by brokerage firms other than include the name of the listing broker. Neither the listing company nor shall be responsible for any typographical errors, misinformation, misprints and shall be held totally harmless. The Broker providing this data believes it to be correct, but advises interested parties to confirm any item before relying on it in a purchase decision. Copyright 2026. California Regional Multiple Listing Service. All rights reserved.
14025 High Sierra Rd
Poway, CA