
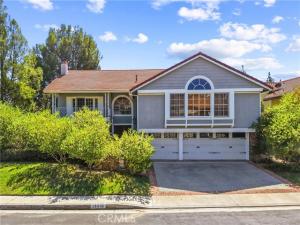
Welcome to this stunning, light-filled estate in the highly sought-after Northridge View Estates community of Porter Ranch. Situated on a desirable corner lot and offering approximately 4,300 sq. ft., this move-in-ready home combines impressive living space, thoughtful upgrades, exceptional entertaining areas, and resort-style outdoor living.
Double entry doors open to a dramatic foyer with soaring ceilings and an elegant curved staircase. The beautifully remodeled living room features floor-to-ceiling bay windows and a wood-burning fireplace, while the newly tiled formal dining room provides an elegant setting for entertaining.
The spacious kitchen offers abundant cabinetry, tile countertops, a five-burner gas cooktop, double ovens, wall-mounted range hood, and a generous breakfast nook that flows into the family room with a fireplace, custom built-ins, and an impressive 200+ bottle wine vault.
The versatile floor plan includes five bedrooms and five bathrooms, including a large downstairs bedroom with a private bath—ideal for guests, extended family, or multigenerational living. Upstairs, new wood flooring leads to an expansive bonus/entertainment room above the three-car garage, perfect for a theater, game room, lounge, or additional recreation space.
The oversized primary suite is a true retreat featuring a sitting area, bar, two walk-in closets, jetted soaking tub, separate shower, and two private balconies with views of the property, backyard, and surrounding valley.
Step outside to a private Southern California oasis featuring mature landscaping, brick pavers, a large covered patio, sparkling pool and spa, and built-in BBQ with refrigerator—an exceptional setting for entertaining or relaxing at home.
Additional highlights include 2 huge A/C units, (one for each floor of the home), a three-car garage with gym area, and a PPA solar lease with a system designed to overproduce the home’s electricity needs.
Northridge View Estates residents enjoy lighted tennis and pickleball courts, basketball court, and clubhouse. The home is located within the boundaries of Granada Hills Charter High School, Robert Frost Middle School, and Castlebay Lane Charter School, with convenient access to shopping, dining, medical facilities, and everyday amenities.
Spacious, upgraded, private, and built for entertaining—this exceptional Porter Ranch home is a must-see!!
Property Details
Price:
$1,779,800
MLS #:
SR26204762
Status:
Active
Beds:
5
Baths:
4
Type:
Single Family
Subtype:
Single Family Residence
Neighborhood:
poraporterranch
Listed Date:
Sep 24, 2026
Finished Sq Ft:
4,300
Lot Size:
11,232 sqft / 0.26 acres (approx)
Year Built:
1986
See this Listing
Schools
School District:
Los Angeles Unified
Interior
Appliances
Gas Cooktop, Water Heater, Disposal, Refrigerator, Double Oven, Dishwasher
Bathrooms
4 Full Bathrooms
Cooling
Central Air
Flooring
Tile
Heating
Central
Interior Features
Beamed Ceilings, Balcony, Block Walls, High Ceilings
Laundry Features
In Garage
Levels
Two
Main Level Bathrooms
2
Main Level Bedrooms
1
Exterior
Accessibility Features
None
Architectural Style
Traditional
Association Amenities
Pickleball, Tennis Court(s), Clubhouse, Paddle Tennis
Attached Garage YN
1
Common Walls
No Common Walls
Community Features
Curbs, Foothills, Urban, Sidewalks
Construction Materials
Stucco
Covered Spaces
3
Direction Faces
North
Exterior Features
Barbecue
Fencing
Block, Wrought Iron
Garage Spaces
3
Lot Features
Corner Lot, Cul-De-Sac, 0-1 Unit/Acre, Sloped Down, Sprinklers Timer, Front Yard, Lot 10000-19999 Sqft, Lawn
Open Parking Spaces
3
Parking Features
Concrete, Garage Faces Front, Garage – Two Door
Parking Spots
6
Parking Total
6
Patio And Porch Features
Wood
Roof
Concrete
Spa Features
Private
Stories
2
View
City Lights
Window Features
Shutters, Double Pane Windows, Screens
Financial
HOA Fee
$245
HOA Fee Frequency
Monthly
HOA Name
Northridge View Estate
HOA Phone
805-413-1170
Map
Community
- Address18300 Chatham Street Porter Ranch CA
- CityPorter Ranch
- CountyLos Angeles
- Zip Code91326
Subdivisions in Porter Ranch
Market Summary
Current real estate data for Single Family in Porter Ranch as of Oct 20, 2026
131
Single Family Listed
80
Avg DOM
529
Avg $ / SqFt
$1,759,123
Avg List Price
Property Summary
- 18300 Chatham Street Porter Ranch CA is a Single Family for sale in Porter Ranch, CA, 91326. It is listed for $1,779,800 and features 5 beds, 4 baths, and has approximately 4,300 square feet of living space, and was originally constructed in 1986. The current price per square foot is $414. The average price per square foot for Single Family listings in Porter Ranch is $529. The average listing price for Single Family in Porter Ranch is $1,759,123.
Similar Listings Nearby
 Courtesy of Pinnacle Estate Properties, Inc.. Disclaimer: All data relating to real estate for sale on this page comes from the Broker Reciprocity (BR) of the California Regional Multiple Listing Service. Detailed information about real estate listings held by brokerage firms other than include the name of the listing broker. Neither the listing company nor shall be responsible for any typographical errors, misinformation, misprints and shall be held totally harmless. The Broker providing this data believes it to be correct, but advises interested parties to confirm any item before relying on it in a purchase decision. Copyright 2026. California Regional Multiple Listing Service. All rights reserved.
18300 Chatham Street
Porter Ranch, CA