

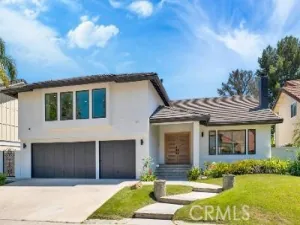
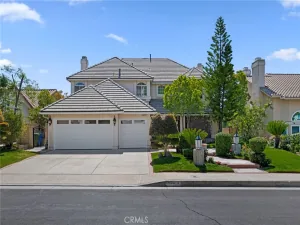
Situated on an expansive corner lot, this beautifully maintained turnkey home blends comfort, functionality, and exceptional indoor-outdoor living. Brand new flooring has been installed throughout, complementing the home’s bright and open layout while adding a fresh, modern feel to every space. Fresh interior paint enhances the clean, updated aesthetic, while an abundance of storage throughout the home and in the garage adds exceptional practicality. Soaring ceilings throughout the main living areas further amplify the sense of space, working in harmony with the large windows and open design to allow an abundance of natural light to flood the home, creating a bright, airy ambiance that highlights every detail. Plantation shutters and elegant, grand window treatments further elevate the interiors, offering both style and functionality while framing the natural light beautifully throughout the home. The home also offers two potential dining areas, providing flexibility for both formal entertaining and casual everyday meals. The spacious primary suite is a true retreat, featuring stunning vaulted ceilings that add both character and volume to the space. Designed with entertaining in mind, the oversized backyard offers an ideal setting for gatherings and everyday enjoyment, complete with a nicely sized pool, ample patio space, low-maintenance greenery, and mature fruit trees that create the perfect environment for hosting guests, outdoor dining, or simply enjoying the California lifestyle. The kitchen is equipped with high-end appliances, offering both style and functionality for everyday living and entertaining alike. Additional features include a spacious three-car garage equipped with a 220V outlet for convenient EV charging, along with high-quality turf in the front yard that provides excellent curb appeal while keeping maintenance to a minimum. Combining thoughtful upgrades, generous living spaces, and a desirable corner lot location, this move-in ready home truly offers the best of comfort, convenience, and modern living.
Property Details
Price:
$6,500
MLS #:
SR26112687
Status:
Active
Beds:
5
Baths:
3
Type:
Single Family
Subtype:
Single Family Residence
Neighborhood:
poraporterranch
Listed Date:
Jun 21, 2026
Finished Sq Ft:
2,849
Lot Size:
11,885 sqft / 0.27 acres (approx)
Year Built:
1978
See this Listing
Schools
School District:
Los Angeles Unified
High School:
Granada Hills
Interior
Appliances
MW, RF, GO, GR, HOD, WHU
Bathrooms
3 Full Bathrooms
Cooling
CA, WW
Flooring
VINY
Heating
CF, FIR
Interior Features
CRWN, RECL, CC, HCEL
Laundry Features
GAS, IR, DINC, WH, WINC
Levels
A
Main Level Bathrooms
3
Main Level Bedrooms
5
Exterior
Architectural Style
MED
Attached Garage YN
1
Common Walls
EU, NCW
Community Features
SUB
Direction Faces
N
Fencing
NO
Garage Spaces
3
Parking Spots
3
Parking Total
3
Roof
CLY
Spa Features
NO
View
NO
Window Features
CWC, DPW, DPC
Financial
Map
Community
- Address18259 Minnehaha Street Porter Ranch CA
- CityPorter Ranch
- CountyLos Angeles
- Zip Code91326
Subdivisions in Porter Ranch
Market Summary
Current real estate data for Single Family in Porter Ranch as of Jul 11, 2026
163
Single Family Listed
52
Avg DOM
408
Avg $ / SqFt
$1,415,110
Avg List Price
Property Summary
- 18259 Minnehaha Street Porter Ranch CA is a Single Family for sale in Porter Ranch, CA, 91326. It is listed for $6,500 and features 5 beds, 3 baths, and has approximately 2,849 square feet of living space, and was originally constructed in 1978. The current price per square foot is $2. The average price per square foot for Single Family listings in Porter Ranch is $408. The average listing price for Single Family in Porter Ranch is $1,415,110.
Similar Listings Nearby
 Courtesy of Coldwell Banker Quality Properties. Disclaimer: All data relating to real estate for sale on this page comes from the Broker Reciprocity (BR) of the California Regional Multiple Listing Service. Detailed information about real estate listings held by brokerage firms other than include the name of the listing broker. Neither the listing company nor shall be responsible for any typographical errors, misinformation, misprints and shall be held totally harmless. The Broker providing this data believes it to be correct, but advises interested parties to confirm any item before relying on it in a purchase decision. Copyright 2026. California Regional Multiple Listing Service. All rights reserved.
18259 Minnehaha Street
Porter Ranch, CA