
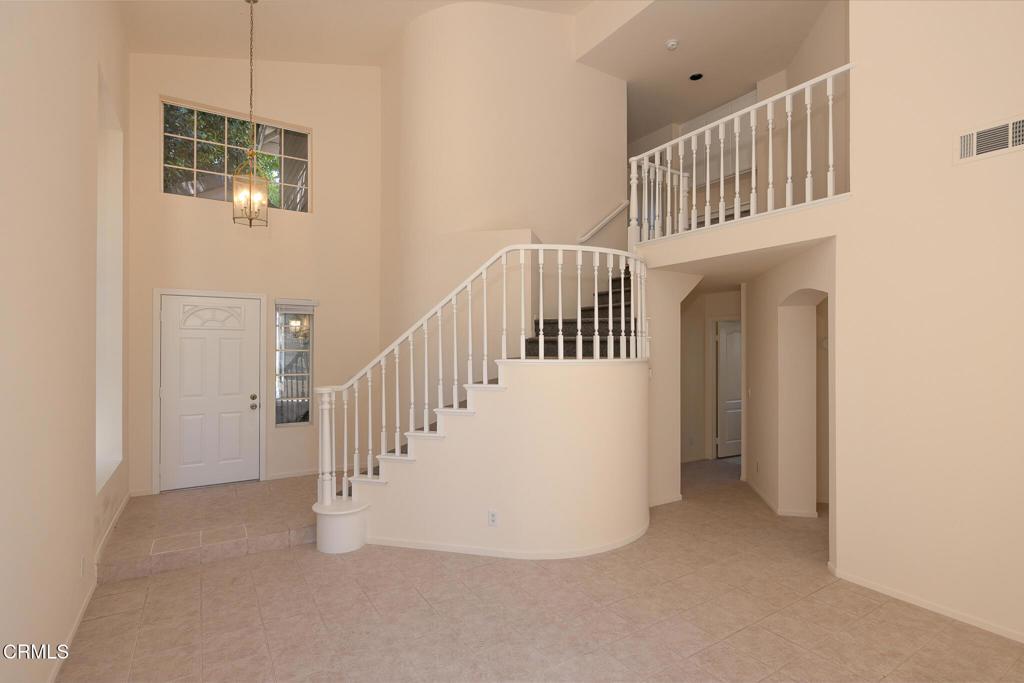
Welcome to this spacious two-story home tucked away at the end of a quiet cul-de-sac. Built in 1989 and offering approximately 1,894 square feet of living space, this inviting residence features three bedrooms, two and a half bathrooms, a private backyard, and a thoughtfully designed floor plan filled with natural light.Upon entering, you are welcomed into the formal living room, where large windows create a bright and airy atmosphere. The living room flows naturally into the formal dining area, providing an ideal setting for both everyday living and entertaining. Just beyond is the comfortable family room, complete with a gas fireplace that adds warmth and character to the space.The kitchen offers generous counter and cooking space and is equipped with a refrigerator, microwave, gas stove and range, and dishwasher. Convenient access from the kitchen leads to the backyard, creating an easy connection between the indoor and outdoor living areas. A half bathroom completes the main level.Upstairs, two secondary bedrooms are located alongside a full bathroom, while the primary suite is situated on the opposite side for added privacy. The primary bedroom features laminate flooring and a private en-suite bathroom with a soaking tub and separate shower.Additional conveniences include heating, laundry hookups in the garage, a two-car garage, and driveway parking for up to two additional vehicles. Residents also have access to a community basketball court.The tenant is responsible for all utilities. Small pets may be considered with owner approval. If approved, a $500 pet deposit per pet is required.Call us to schedule your showing today!
Property Details
Price:
$4,150
MLS #:
V1-38430
Status:
Active
Beds:
3
Baths:
3
Type:
Single Family
Subtype:
Single Family Residence
Subdivision:
Westin Pacific Collection 2 – 433202
Neighborhood:
vc33oxnardsouthwestporthuenem
Listed Date:
Aug 27, 2026
Finished Sq Ft:
1,894
Lot Size:
4,667 sqft / 0.11 acres (approx)
Year Built:
1989
See this Listing
Schools
Interior
Appliances
DW, MW, RF, GO, GR
Bathrooms
2 Full Bathrooms, 1 Half Bathroom
Cooling
NO
Heating
CF
Laundry Features
GAS, IG, SEE, WH
Levels
U
Exterior
Attached Garage YN
1
Common Walls
NCW
Community Features
SDW, SL
Garage Spaces
2
Parking Spots
2
Parking Total
2
Patio And Porch Features
CON
Spa Features
NO
View
NO
Financial
Map
Community
- Address2510 Seadrift CT Port Hueneme CA
- SubdivisionWestin Pacific Collection 2 – 433202
- CityPort Hueneme
- CountyVentura
- Zip Code93041
Subdivisions in Port Hueneme
Market Summary
Current real estate data for Single Family in Port Hueneme as of Sep 19, 2026
55
Single Family Listed
57
Avg DOM
200
Avg $ / SqFt
$301,467
Avg List Price
Property Summary
- Located in the Westin Pacific Collection 2 – 433202 subdivision, 2510 Seadrift CT Port Hueneme CA is a Single Family for sale in Port Hueneme, CA, 93041. It is listed for $4,150 and features 3 beds, 3 baths, and has approximately 1,894 square feet of living space, and was originally constructed in 1989. The current price per square foot is $2. The average price per square foot for Single Family listings in Port Hueneme is $200. The average listing price for Single Family in Port Hueneme is $301,467.
Similar Listings Nearby
 Courtesy of RE/MAX Gold Coast PropertyMgmt. Disclaimer: All data relating to real estate for sale on this page comes from the Broker Reciprocity (BR) of the California Regional Multiple Listing Service. Detailed information about real estate listings held by brokerage firms other than include the name of the listing broker. Neither the listing company nor shall be responsible for any typographical errors, misinformation, misprints and shall be held totally harmless. The Broker providing this data believes it to be correct, but advises interested parties to confirm any item before relying on it in a purchase decision. Copyright 2026. California Regional Multiple Listing Service. All rights reserved.
2510 Seadrift CT
Port Hueneme, CA