
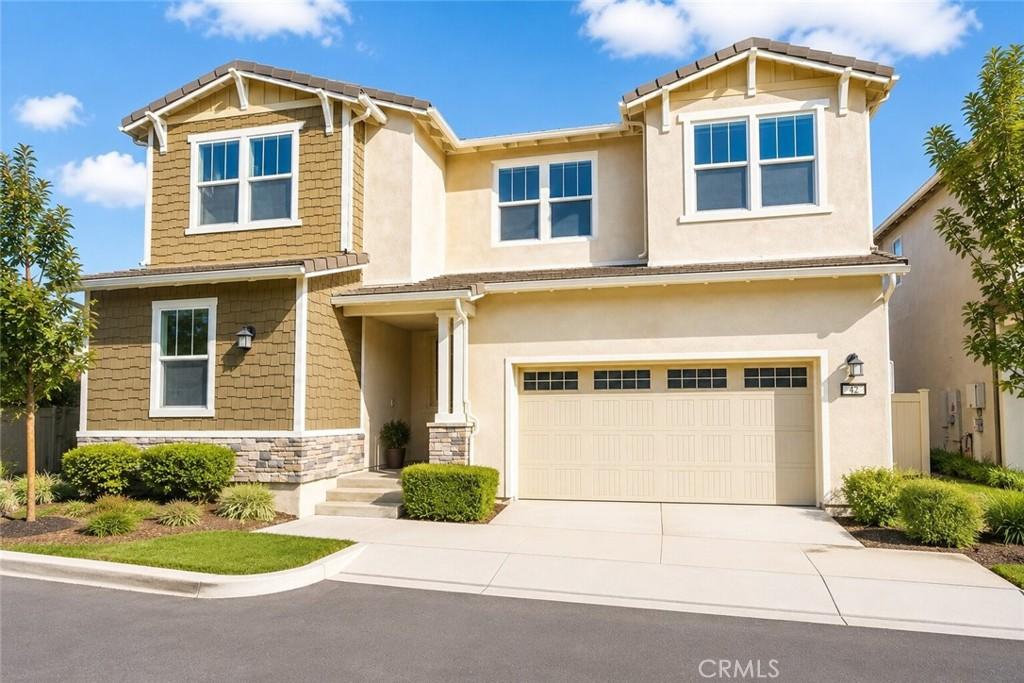
Nestled in the highly desirable Phillips Ranch community, this well-maintained single-family home offers 5 bedrooms, 4 full bathrooms, and 2,435 sq. ft. of living space. Built in 2018, with brand new flooring throughout.
Ideally located next to the community park, this home enjoys scenic park views and a peaceful, open setting. Unlike many homes in the area, it faces the park with zero freeway traffic noise. From the living room or backyard patio, take in clear, panoramic views of snow-capped mountains framed by mature park trees.
Downstairs, an open-concept layout connects the living room, dining area, and a modern kitchen with quartz countertops, a center island, stainless steel appliances, and ample cabinetry. A main-level bedroom with a full bath is ideal for guests or in-laws. Upstairs, the primary suite features a walk-in closet and en-suite bath with dual vanities. One of the three additional bedrooms also includes its own attached full bath. The remaining bedrooms offer flexible space for family, visitors, or a home office.
A private rear gate provides direct access to the park and swing set – just a 2-minute walk.
Close to community parks, greenbelts, major freeways (60, 57, 71), shopping, and dining. Low HOA dues. A rare find in one of Phillips Ranch’s most sought-after neighborhoods.
Ideally located next to the community park, this home enjoys scenic park views and a peaceful, open setting. Unlike many homes in the area, it faces the park with zero freeway traffic noise. From the living room or backyard patio, take in clear, panoramic views of snow-capped mountains framed by mature park trees.
Downstairs, an open-concept layout connects the living room, dining area, and a modern kitchen with quartz countertops, a center island, stainless steel appliances, and ample cabinetry. A main-level bedroom with a full bath is ideal for guests or in-laws. Upstairs, the primary suite features a walk-in closet and en-suite bath with dual vanities. One of the three additional bedrooms also includes its own attached full bath. The remaining bedrooms offer flexible space for family, visitors, or a home office.
A private rear gate provides direct access to the park and swing set – just a 2-minute walk.
Close to community parks, greenbelts, major freeways (60, 57, 71), shopping, and dining. Low HOA dues. A rare find in one of Phillips Ranch’s most sought-after neighborhoods.
Property Details
Price:
$980,000
MLS #:
TR26160979
Status:
Active Under Contract
Beds:
5
Baths:
4
Type:
Single Family
Subtype:
Single Family Residence
Neighborhood:
687pomona
Listed Date:
Oct 6, 2026
Finished Sq Ft:
2,435
Lot Size:
2,992 sqft / 0.07 acres (approx)
Year Built:
2018
See this Listing
Schools
School District:
Pomona Unified
Elementary School:
Decker
Middle School:
Lorbeer
High School:
Diamond Ranch
Interior
Appliances
MW, GO, GR, VEF, WHU
Bathrooms
4 Full Bathrooms
Cooling
CA
Heating
CF
Interior Features
UFRN
Laundry Features
IR
Levels
U
Main Level Bathrooms
4
Main Level Bedrooms
5
Exterior
Attached Garage YN
1
Common Walls
NCW
Community Features
CRB
Garage Spaces
2
Parking Spots
2
Parking Total
2
View
PK
Financial
HOA Fee
$161
HOA Fee Frequency
MO
Map
Community
- Address42 Gable Ct Pomona CA
- CityPomona
- CountyLos Angeles
- Zip Code91766
Market Summary
Current real estate data for Single Family in Pomona as of Oct 09, 2026
306
Single Family Listed
80
Avg DOM
373
Avg $ / SqFt
$608,386
Avg List Price
Property Summary
- 42 Gable Ct Pomona CA is a Single Family for sale in Pomona, CA, 91766. It is listed for $980,000 and features 5 beds, 4 baths, and has approximately 2,435 square feet of living space, and was originally constructed in 2018. The current price per square foot is $402. The average price per square foot for Single Family listings in Pomona is $373. The average listing price for Single Family in Pomona is $608,386.
Similar Listings Nearby
 Courtesy of Ecca Management LLC. Disclaimer: All data relating to real estate for sale on this page comes from the Broker Reciprocity (BR) of the California Regional Multiple Listing Service. Detailed information about real estate listings held by brokerage firms other than include the name of the listing broker. Neither the listing company nor shall be responsible for any typographical errors, misinformation, misprints and shall be held totally harmless. The Broker providing this data believes it to be correct, but advises interested parties to confirm any item before relying on it in a purchase decision. Copyright 2026. California Regional Multiple Listing Service. All rights reserved.
42 Gable Ct
Pomona, CA