
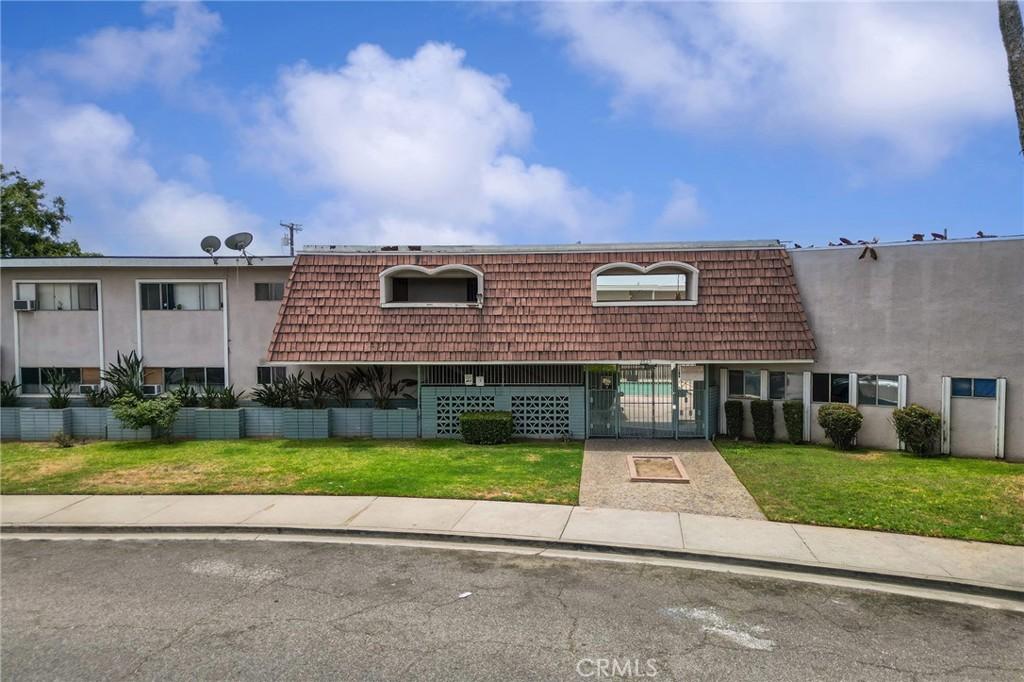
Possible FHA approved~~~ NOTE: POOL TO BE REMOVED for more added COURTYARD ENJOYMENT
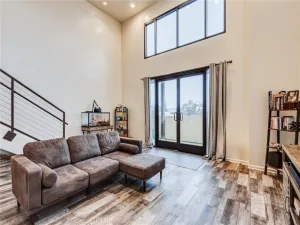
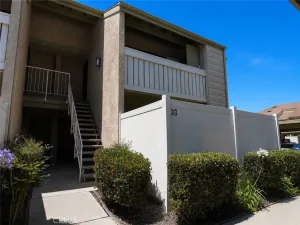
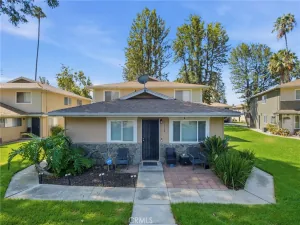
If you are looking to invest in a place to call home instead of paying someone else’s mortgage, this condo may be one for you. Guests would have you greet them at the gated complex to let in. (Mailboxes right at entry). Walk pass the fenced sparkling pool (soon to be removed and leveled for more courtyard enjoyment) and enter in the tiled spacious living room with picture window and a split zone system to help stay cool or warm as desired.
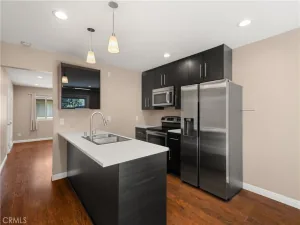
~~~Continue forward towards the dining area with ceiling fan right off from the kitchen with granite counters and soft closed shaker cabinets. The powder room is conveniently between the living and dining. Sliders lead to a concrete patio that can fit table and chairs and BBQ. The coat closet is right in front of the stairs that lead up to the large bedrooms and one full bath.
~~~ The flooring is wood laminate with a dark tone which makes it great to offset any area rugs if you choose to use. The larger bedroom has two closets providing plenty of storage space. Both of the bedrooms have ceiling fans to help circulate the air when needed.
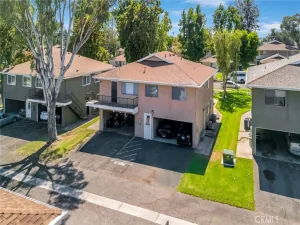
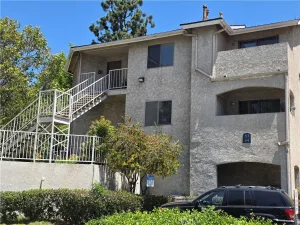
~~~. There is a one car garage with storage space. (third from the left at back) You can access this left of the exterior gate near the community laundry.
~~~ (Note, the complex does not have gas.) Complex is on a Cut De Sac. At the end of the Cul De Sac, go right to access one car garage. Otherwise, park on the street. ~~~ This complex is about 32 miles from downtown LA., 26 miles to Disneyland, 5.6 miles to Raging Waters.
~~~ SEE IT! LOVE IT! BUY IT!
If you are looking to invest in a place to call home instead of paying someone else’s mortgage, this condo may be one for you. Guests would have you greet them at the gated complex to let in. (Mailboxes right at entry). Walk pass the fenced sparkling pool (soon to be removed and leveled for more courtyard enjoyment) and enter in the tiled spacious living room with picture window and a split zone system to help stay cool or warm as desired.
~~~Continue forward towards the dining area with ceiling fan right off from the kitchen with granite counters and soft closed shaker cabinets. The powder room is conveniently between the living and dining. Sliders lead to a concrete patio that can fit table and chairs and BBQ. The coat closet is right in front of the stairs that lead up to the large bedrooms and one full bath.
~~~ The flooring is wood laminate with a dark tone which makes it great to offset any area rugs if you choose to use. The larger bedroom has two closets providing plenty of storage space. Both of the bedrooms have ceiling fans to help circulate the air when needed.
~~~. There is a one car garage with storage space. (third from the left at back) You can access this left of the exterior gate near the community laundry.
~~~ (Note, the complex does not have gas.) Complex is on a Cut De Sac. At the end of the Cul De Sac, go right to access one car garage. Otherwise, park on the street. ~~~ This complex is about 32 miles from downtown LA., 26 miles to Disneyland, 5.6 miles to Raging Waters.
~~~ SEE IT! LOVE IT! BUY IT!
Property Details
Price:
$329,999
MLS #:
CV26130774
Status:
Pending
Beds:
2
Baths:
2
Type:
Condo
Subtype:
Condominium
Neighborhood:
687pomona
Listed Date:
Jun 20, 2026
Finished Sq Ft:
980
Lot Size:
17,201 sqft / 0.39 acres (approx)
Year Built:
1963
See this Listing
Schools
School District:
Pomona Unified
Interior
Appliances
EO, ER
Bathrooms
1 Full Bathroom, 1 Half Bathroom
Cooling
SEE, WW
Flooring
TILE, LAM
Heating
CF
Interior Features
CF, GRNC, OFP
Laundry Features
AR, CM
Levels
U
Main Level Bathrooms
1
Exterior
Common Walls
NOA, NOB, _2CW
Community Features
SUB
Fencing
BW
Garage Spaces
1
Parking Spots
1
Parking Total
1
Patio And Porch Features
CON, SEE
Security Features
GC
View
PL, SEE
Financial
HOA Fee
$240
HOA Fee Frequency
MO
Map
Community
- Address2025 Las Vegas AV #3 Pomona CA
- CityPomona
- CountyLos Angeles
- Zip Code91767
Market Summary
Property Summary
- 2025 Las Vegas AV #3 Pomona CA is a Condo for sale in Pomona, CA, 91767. It is listed for $329,999 and features 2 beds, 2 baths, and has approximately 980 square feet of living space, and was originally constructed in 1963. The current price per square foot is $337. The average price per square foot for Condo listings in Pomona is $411. The average listing price for Condo in Pomona is $510,417.
Similar Listings Nearby
 Courtesy of CENTURY 21 CITRUS REALTY INC. Disclaimer: All data relating to real estate for sale on this page comes from the Broker Reciprocity (BR) of the California Regional Multiple Listing Service. Detailed information about real estate listings held by brokerage firms other than include the name of the listing broker. Neither the listing company nor shall be responsible for any typographical errors, misinformation, misprints and shall be held totally harmless. The Broker providing this data believes it to be correct, but advises interested parties to confirm any item before relying on it in a purchase decision. Copyright 2026. California Regional Multiple Listing Service. All rights reserved.
2025 Las Vegas AV #3
Pomona, CA