
BUYER INCENTIVE: SELLER WILL PAY TOWARD BUYER’S PERMANENT INTEREST RATE BUYDOWN, SUBJECT TO BUYER’S LENDER APPROVAL AND OFFER RECEIVED!
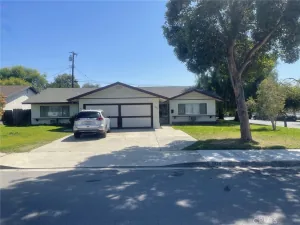
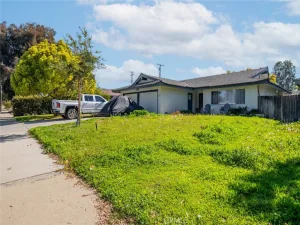
There’s a reason homes like this rarely come available! Situated on a corner lot near the Pomona–Claremont border, this beautifully remodeled 3-bedroom, 2-bath home offers designer finishes, extensive upgrades, and incredible versatility.
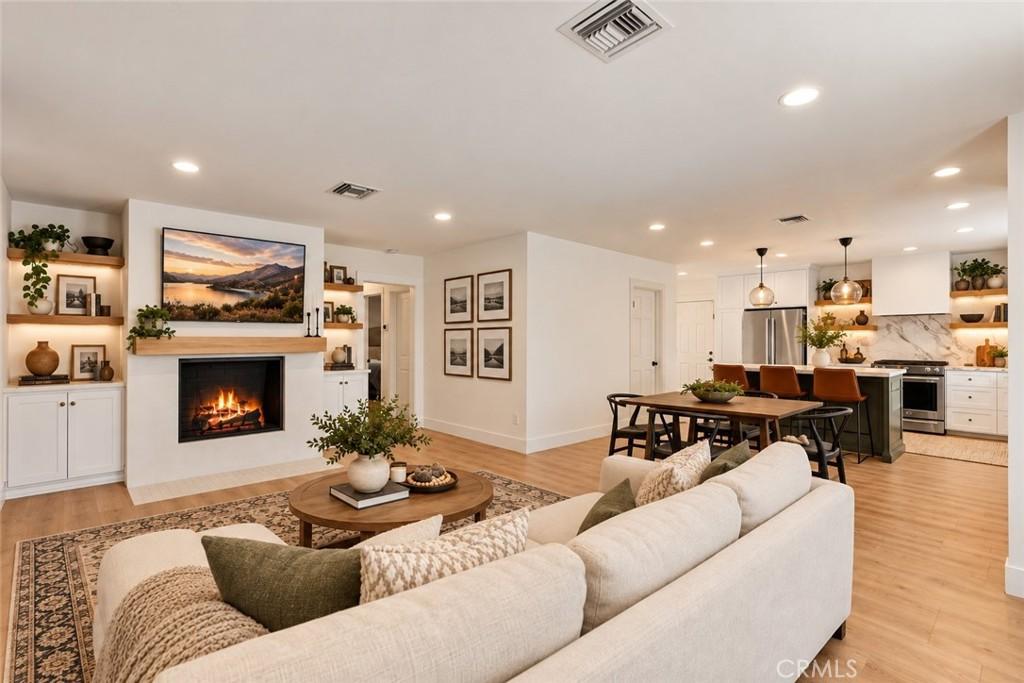
Step inside to a bright, open floor plan featuring wide-plank flooring, recessed lighting, newer windows, custom window coverings, and a stunning custom concrete fireplace. The showpiece kitchen features Michelangelo Dolomite countertops, custom cabinetry, stainless steel appliances, farmhouse sink, designer lighting, and an oversized island with seating.
Both bathrooms have been beautifully updated. Additional improvements include updated plumbing, a 200-amp electrical panel, and a roof replaced within the last year.
The spacious backyard features a covered patio plus an approximately 12′ x 24′ Tuff Shed with electricity, roll-up access, and alley access—ideal for a workshop, gym, studio, or storage. The garage retains water, electricity, and laundry hookups, offering even more flexibility.
Conveniently located near Claremont Village, shopping, dining, parks, and the 10 Freeway. Beautifully upgraded, move-in ready, and offering a seller-paid opportunity to permanently buy down the buyer’s interest rate—schedule your showing today!
There’s a reason homes like this rarely come available! Situated on a corner lot near the Pomona–Claremont border, this beautifully remodeled 3-bedroom, 2-bath home offers designer finishes, extensive upgrades, and incredible versatility.
Step inside to a bright, open floor plan featuring wide-plank flooring, recessed lighting, newer windows, custom window coverings, and a stunning custom concrete fireplace. The showpiece kitchen features Michelangelo Dolomite countertops, custom cabinetry, stainless steel appliances, farmhouse sink, designer lighting, and an oversized island with seating.
Both bathrooms have been beautifully updated. Additional improvements include updated plumbing, a 200-amp electrical panel, and a roof replaced within the last year.
The spacious backyard features a covered patio plus an approximately 12′ x 24′ Tuff Shed with electricity, roll-up access, and alley access—ideal for a workshop, gym, studio, or storage. The garage retains water, electricity, and laundry hookups, offering even more flexibility.
Conveniently located near Claremont Village, shopping, dining, parks, and the 10 Freeway. Beautifully upgraded, move-in ready, and offering a seller-paid opportunity to permanently buy down the buyer’s interest rate—schedule your showing today!
Property Details
Price:
$720,000
MLS #:
CV26093843
Status:
Active
Beds:
3
Baths:
2
Type:
Single Family
Subtype:
Single Family Residence
Neighborhood:
687pomona
Listed Date:
Jun 24, 2026
Finished Sq Ft:
1,050
Lot Size:
7,277 sqft / 0.17 acres (approx)
Year Built:
1950
See this Listing
Schools
School District:
Pomona Unified
Middle School:
Emerson
High School:
Pomona
Interior
Appliances
DW, RF, GO, BIR
Bathrooms
2 Full Bathrooms
Cooling
CA
Flooring
TILE, LAM
Heating
CF
Interior Features
BI, CF, RECL, OFP, PTRY
Laundry Features
GAS, IG, WH
Levels
A
Main Level Bathrooms
2
Main Level Bedrooms
3
Exterior
Accessibility Features
NO
Architectural Style
CNT
Attached Garage YN
1
Common Walls
NCW
Community Features
SDW, SL, SUB, CRB, CW
Fencing
BR, WD
Garage Spaces
2
Other Structures
SH
Parking Spots
2
Parking Total
2
Patio And Porch Features
WOD, OPN
Roof
ASP, CMP
Security Features
SD, COD
Spa Features
NO
View
MT, NE
Window Features
ROL
Financial
Map
Community
- Address1802 Russell PL Pomona CA
- CityPomona
- CountyLos Angeles
- Zip Code91767
Market Summary
Current real estate data for Single Family in Pomona as of Oct 05, 2026
299
Single Family Listed
78
Avg DOM
378
Avg $ / SqFt
$608,729
Avg List Price
Property Summary
- 1802 Russell PL Pomona CA is a Single Family for sale in Pomona, CA, 91767. It is listed for $720,000 and features 3 beds, 2 baths, and has approximately 1,050 square feet of living space, and was originally constructed in 1950. The current price per square foot is $686. The average price per square foot for Single Family listings in Pomona is $378. The average listing price for Single Family in Pomona is $608,729.
Similar Listings Nearby
 Courtesy of EXP REALTY OF CALIFORNIA INC. Disclaimer: All data relating to real estate for sale on this page comes from the Broker Reciprocity (BR) of the California Regional Multiple Listing Service. Detailed information about real estate listings held by brokerage firms other than include the name of the listing broker. Neither the listing company nor shall be responsible for any typographical errors, misinformation, misprints and shall be held totally harmless. The Broker providing this data believes it to be correct, but advises interested parties to confirm any item before relying on it in a purchase decision. Copyright 2026. California Regional Multiple Listing Service. All rights reserved.
1802 Russell PL
Pomona, CA