
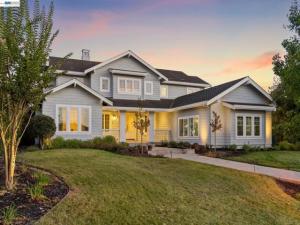
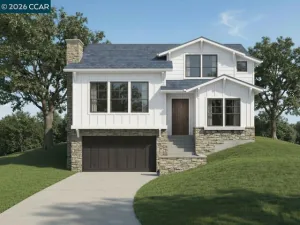
Welcome to a custom modern Craftsman-style home in Pleasanton’s Happy Valley area, offering approximately 4,410 square feet of living space on a .52-acre lot. The home features five bedrooms, four full bathrooms, a bonus/game room, a downstairs primary suite, and a three-car side-entry garage. The interior combines timeless Craftsman-inspired detailing with a clean, contemporary aesthetic. Hardwood flooring extends throughout, complemented by coffered and beamed ceilings, custom millwork, built-in cabinetry, and extensive marble finishes. The chef’s kitchen features Shaker-style cabinetry, marble countertops and backsplash, a large center island, Thermador appliances, and an oversized walk-in pantry. The downstairs primary suite provides direct rear-yard access and a spacious marble-finished bath with dual vanities, soaking tub, and walk-in shower. A second downstairs bedroom and full bath provide additional flexibility. Upstairs are three additional bedrooms, a loft/landing area, laundry room, bonus/game room, and access to covered balcony spaces. The .52-acre property extends the living experience outdoors with a covered patio, built-in barbecue, fire pit, lawn, fruit trees, grapevines, raised garden beds, and views toward the surrounding hills and golf course.
Property Details
Price:
$3,799,000
MLS #:
41149500
Status:
Active
Beds:
5
Baths:
4
Type:
Single Family
Subtype:
Single Family Residence
Listed Date:
Sep 30, 2026
Finished Sq Ft:
4,410
Lot Size:
21,623 sqft / 0.50 acres (approx)
Year Built:
2014
See this Listing
Schools
Interior
Appliances
Gas Water Heater
Bathrooms
4 Full Bathrooms
Cooling
Central Air
Flooring
Tile, Wood
Heating
Forced Air
Levels
Two
Exterior
Architectural Style
Craftsman
Attached Garage YN
1
Construction Materials
Wood Siding
Covered Spaces
3
Garage Spaces
3
Lot Features
Level with Street, Sprinklers Timer, Front Yard, Garden, Back Yard
Parking Features
Garage, Garage Door Opener
Parking Spots
3
Parking Total
3
Patio And Porch Features
Front Porch, Patio
Roof
Shingle
View
Hills, Golf Course
Financial
Map
Community
- Address2215 Westbridge Ln Pleasanton CA
- CityPleasanton
- CountyAlameda
- Zip Code94566
Subdivisions in Pleasanton
- ALAMEDA
- ALAMEDA COUNTY
- AMADOR ESTATES
- BELVEDERE
- BIRCH CREEK
- BIRDLAND
- CANYON MEADOWS
- CASA MISSION
- CASTLEWOOD AREA
- COUNTY
- DEER OAKS
- DOWNTOEAS.
- DOWNTOWN
- DOWNTOWN AREA
- DOWNTOWN PLEAS.
- FAIRLAND TERRACE
- FOX BOROUGH EST
- GARDEN COURTS
- GOLDEN EAGLE EST
- GOLDENEAUX
- GREY EAGLE ESTAT
- HAPPY VALLEY
- HERITAGE VALLEY
- JENSEN
- JENSEN TRACT
- KOTTINGER RANCH
- LAGUNA VISTA
- LAGUNA VISTA EST
- LAS POSITAS GDNS
- LASPO GDNS
- MEADOWS
- MISSION PARK
- MOHR PARK
- OAK TREE FARMS
- OLD PLEASANTON
- OLD TOWN PLEASTN
- PLEASAALLY
- PLEASALAGE
- PLEASANTON
- PLEASANTON VALLY
- ROSE AVE ESTATES
- RUBY HILL
- RUBY HILL C.C.
- SIENA/HACIENDA
- STONERIDGE
- STONERIDGE PLACE
- TASSAJARA
- THE GABLES
- THE GATES
- VAL VISTA
- VALLEY TRAILS
- VINEYAATES
- VINEYARD
- VINEYARD TERRACE
- VINTAGE HILLS
- VINTAGE TERRACE
- WELLINGTON
Market Summary
Current real estate data for Single Family in Pleasanton as of Nov 10, 2026
70
Single Family Listed
53
Avg DOM
790
Avg $ / SqFt
$2,238,947
Avg List Price
Property Summary
- 2215 Westbridge Ln Pleasanton CA is a Single Family for sale in Pleasanton, CA, 94566. It is listed for $3,799,000 and features 5 beds, 4 baths, and has approximately 4,410 square feet of living space, and was originally constructed in 2014. The current price per square foot is $861. The average price per square foot for Single Family listings in Pleasanton is $790. The average listing price for Single Family in Pleasanton is $2,238,947.
Similar Listings Nearby
 Courtesy of Compass. Disclaimer: All data relating to real estate for sale on this page comes from the Broker Reciprocity (BR) of the California Regional Multiple Listing Service. Detailed information about real estate listings held by brokerage firms other than include the name of the listing broker. Neither the listing company nor shall be responsible for any typographical errors, misinformation, misprints and shall be held totally harmless. The Broker providing this data believes it to be correct, but advises interested parties to confirm any item before relying on it in a purchase decision. Copyright 2026. California Regional Multiple Listing Service. All rights reserved.
2215 Westbridge Ln
Pleasanton, CA