
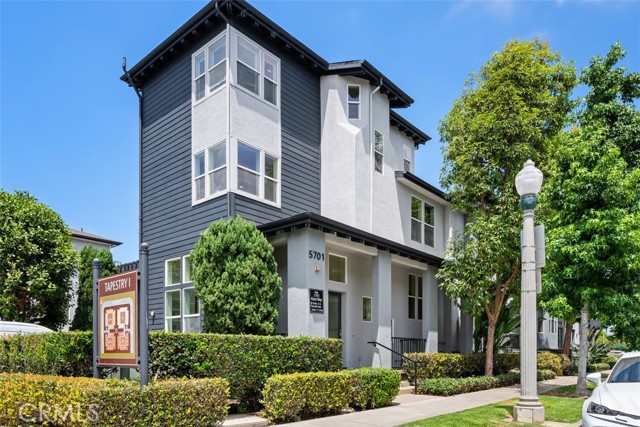
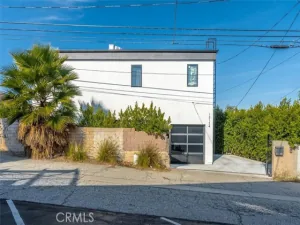
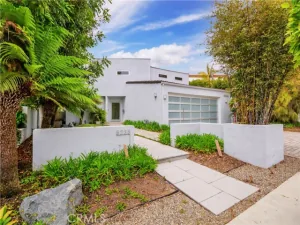
Experience the elegance of this rare and extensively updated Tapestry model home, ideally situated in a coveted corner location that floods the residence with natural light. Offering an expansive 2,415 square feet of beautifully designed living space, this exceptional home features 4 bedrooms and 4 bathrooms, providing the perfect blend of comfort, style, and luxury.
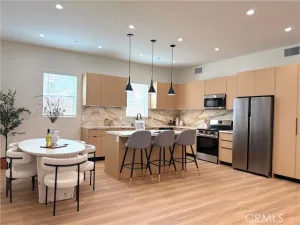
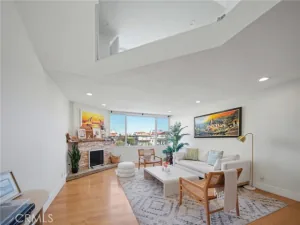
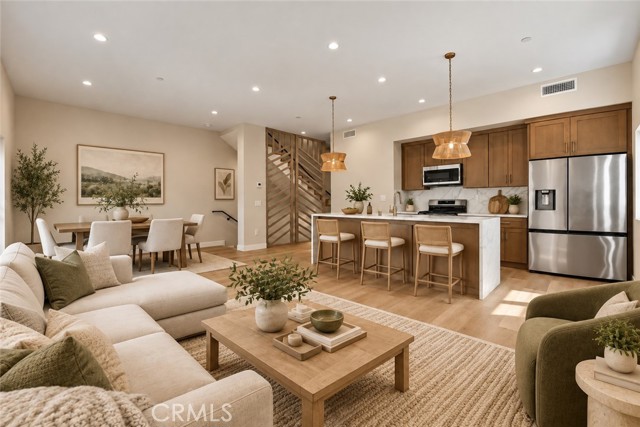
The welcoming entry sitting room showcases a gas fireplace, oversized windows, and soaring 15-foot ceilings, flowing seamlessly into a formal dining area with custom built-ins. New tile and wood flooring throughout the home create a fresh, modern aesthetic and elevate its sophisticated appeal. The beautifully updated gourmet kitchen features brand-new stainless steel appliances, modern finishes, a center island with breakfast bar seating, and ample cabinetry. The kitchen opens to a cozy family room with a private balcony, perfect for BBQs and outdoor entertaining.
The second floor features three spacious bedrooms, including two with en-suite bathrooms, as well as a large office with vaulted ceilings, offering flexible living space for family, guests, or working from home. The private top-level primary suite provides ultimate tranquility with no common walls, stunning city-light views, a generous walk-in closet, and a luxurious spa-inspired bathroom.
Additional highlights include a two-car direct-access garage and a spacious laundry room with a sink, abundant storage and closet space, windows for natural light, and an extra-large washer and dryer.
Residents enjoy access to an impressive array of resort-style community amenities, including a daily shuttle service, clubhouse, pools, spa, fitness center, conference room, theater, basketball courts, playgrounds, dog parks, and 24-hour patrol security. The home is also located within a highly regarded school district and is conveniently close to excellent restaurants, shopping, and entertainment.
Extensively updated with new tile and wood flooring throughout, a remodeled kitchen featuring brand-new stainless steel appliances, and a highly desirable corner location, this move-in-ready home offers the perfect combination of luxury, comfort, convenience, and resort-style living.
Property Details
Price:
$7,900
MLS #:
OC26200868
Status:
Active
Beds:
4
Baths:
4.25
Type:
Rental
Subtype:
Townhouse
Neighborhood:
c39playavista
Listed Date:
Sep 14, 2026
Finished Sq Ft:
2,415
Lot Size:
57,379 sqft / 1.32 acres (approx)
Year Built:
2003
See this Listing
Schools
School District:
Los Angeles Unified
Interior
Appliances
Disposal, Refrigerator, Freezer, Dishwasher
Bathrooms
3 Full Bathrooms, 1 Three Quarter Bathroom, 1 Half Bathroom
Cooling
Central Air
Flooring
Carpet, Stone, Laminate
Heating
Central
Interior Features
Track Lighting, High Ceilings, Unfurnished, Granite Counters, Pantry, Ceiling Fan(s), Open Floorplan, Copper Plumbing Full, Cathedral Ceiling(s), Beamed Ceilings, Balcony, Built-in Features, Storage
Laundry Features
Gas Dryer Hookup, Laundry Room, Washer Included, Dryer Included
Levels
Three Or More
Main Level Bathrooms
1
Exterior
Architectural Style
Traditional
Association Amenities
Sport Court, Fitness Center, Tennis Court(s), Pool, Barbecue, Clubhouse
Attached Garage YN
1
Common Walls
1 Common Wall
Community Features
Curbs, Golf, Biking, Park
Construction Materials
Stucco, Glass
Covered Spaces
2
Fencing
None
Garage Spaces
2
Lot Features
Lot Over 40000 Sqft
Parking Features
Garage
Parking Spots
2
Parking Total
2
Roof
Tile, Flat
Spa Features
Association
Stories
3
View
None
Financial
HOA Fee
$855
HOA Fee Frequency
Monthly
HOA Name
Tapestry one
HOA Phone
8004002284
Map
Community
- Address5701 Kiyot Way #13 Playa Vista CA
- CityPlaya Vista
- CountyLos Angeles
- Zip Code90094
Subdivisions in Playa Vista
Market Summary
Current real estate data for Rental in Playa Vista as of Oct 20, 2026
4
Rental Listed
62
Avg DOM
4
Avg $ / SqFt
$6,274
Avg List Price
Property Summary
- 5701 Kiyot Way #13 Playa Vista CA is a Rental for sale in Playa Vista, CA, 90094. It is listed for $7,900
Similar Listings Nearby
 Courtesy of Compass. Disclaimer: All data relating to real estate for sale on this page comes from the Broker Reciprocity (BR) of the California Regional Multiple Listing Service. Detailed information about real estate listings held by brokerage firms other than include the name of the listing broker. Neither the listing company nor shall be responsible for any typographical errors, misinformation, misprints and shall be held totally harmless. The Broker providing this data believes it to be correct, but advises interested parties to confirm any item before relying on it in a purchase decision. Copyright 2026. California Regional Multiple Listing Service. All rights reserved.
5701 Kiyot Way #13
Playa Vista, CA