
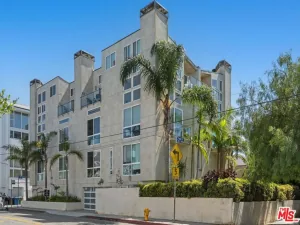
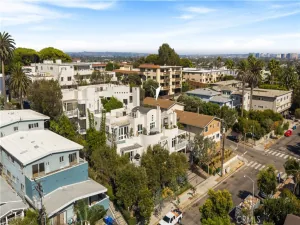
Welcome to the Camden, where timeless architecture meets sophisticated modern living. Set within a beautifully designed courtyard community, this exceptional corner residence is distinguished by stunning brickwork, inviting outdoor spaces, a communal grill area, and a charming patio setting.
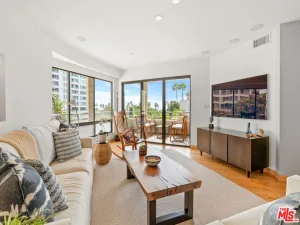
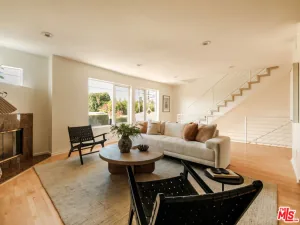
Ideally positioned as a corner unit, the home is bathed in an abundance of natural light, with walls of windows creating a bright, airy ambiance throughout. The thoughtfully designed open-concept floor plan is perfect for both everyday living and elegant entertaining.
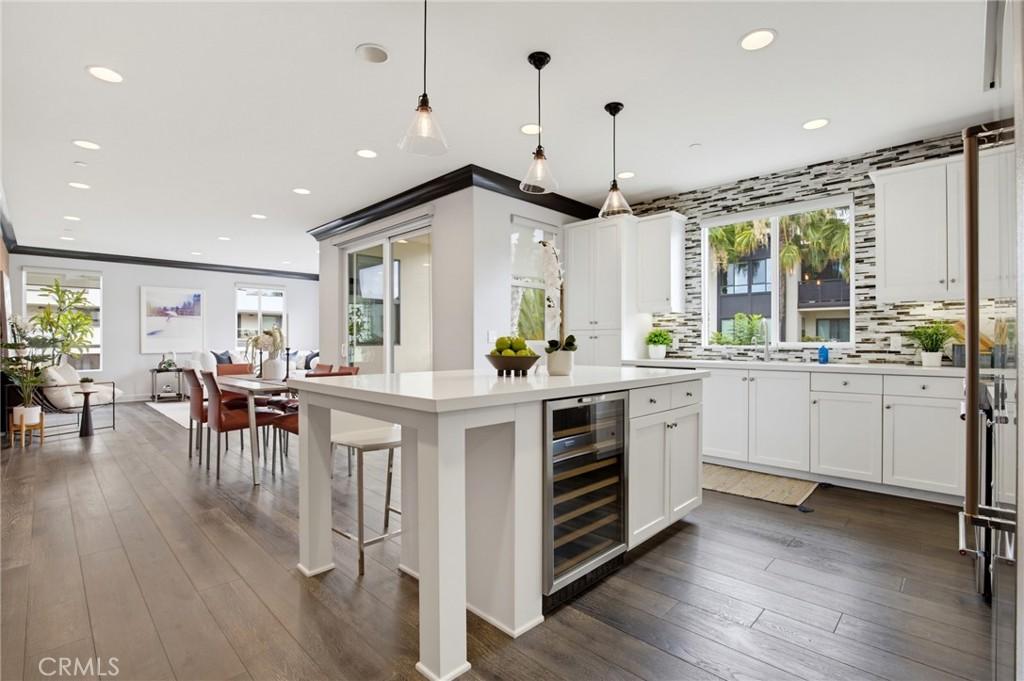
At the heart of the home is a spectacular chef-inspired kitchen featuring Caesarstone countertops, a generous center island with seating, wine refrigerator, farmhouse sink, mosaic tile backsplash, engineered wood flooring, and an abundance of custom cabinetry and drawers. The kitchen flows effortlessly into the formal dining area and expansive living room, highlighted by soaring cathedral ceilings and walls of windows that fill the space with light. Step outside to the private patio overlooking the beautifully landscaped courtyard.
The luxurious primary suite offers a serene retreat, complete with a generously sized walk-in closet thoughtfully designed to accommodate an extensive wardrobe. The spa-like primary bath features a deep soaking tub, walk-in mosaic-tiled shower with glass enclosure, dual vanity, and beautifully appointed finishes throughout.
Two additional bedrooms provide exceptional flexibility, including one currently utilized as a custom built-in office. The third bedroom features its own professionally designed walk-in closet. A spacious laundry room is conveniently located just outside the bedrooms, adding to the home’s thoughtful functionality. The secondary bathroom is equally inviting, featuring a soaking tub and beautifully designed finishes.
Completing this exceptional residence is an oversized tandem two-car garage, offering abundant parking and storage.
With its sophisticated finishes, dramatic natural light, soaring ceilings, thoughtful floor plan, and inviting indoor-outdoor spaces, this beautifully appointed Camden residence offers an exceptional blend of style, comfort, and effortless California living.
Ideally positioned as a corner unit, the home is bathed in an abundance of natural light, with walls of windows creating a bright, airy ambiance throughout. The thoughtfully designed open-concept floor plan is perfect for both everyday living and elegant entertaining.
At the heart of the home is a spectacular chef-inspired kitchen featuring Caesarstone countertops, a generous center island with seating, wine refrigerator, farmhouse sink, mosaic tile backsplash, engineered wood flooring, and an abundance of custom cabinetry and drawers. The kitchen flows effortlessly into the formal dining area and expansive living room, highlighted by soaring cathedral ceilings and walls of windows that fill the space with light. Step outside to the private patio overlooking the beautifully landscaped courtyard.
The luxurious primary suite offers a serene retreat, complete with a generously sized walk-in closet thoughtfully designed to accommodate an extensive wardrobe. The spa-like primary bath features a deep soaking tub, walk-in mosaic-tiled shower with glass enclosure, dual vanity, and beautifully appointed finishes throughout.
Two additional bedrooms provide exceptional flexibility, including one currently utilized as a custom built-in office. The third bedroom features its own professionally designed walk-in closet. A spacious laundry room is conveniently located just outside the bedrooms, adding to the home’s thoughtful functionality. The secondary bathroom is equally inviting, featuring a soaking tub and beautifully designed finishes.
Completing this exceptional residence is an oversized tandem two-car garage, offering abundant parking and storage.
With its sophisticated finishes, dramatic natural light, soaring ceilings, thoughtful floor plan, and inviting indoor-outdoor spaces, this beautifully appointed Camden residence offers an exceptional blend of style, comfort, and effortless California living.
Property Details
Price:
$1,675,000
MLS #:
SB26203784
Status:
Active
Beds:
3
Baths:
2
Type:
Condo
Subtype:
Condominium
Neighborhood:
c39playavista
Listed Date:
Sep 22, 2026
Finished Sq Ft:
1,580
Lot Size:
5,475 sqft / 0.13 acres (approx)
Year Built:
2014
See this Listing
Schools
School District:
Los Angeles Unified
Interior
Appliances
DW, FZ, GD, IM, MW, RF, WP, WLR, GO, GR, GS, SCO, TW, VEF
Bathrooms
2 Full Bathrooms
Cooling
CA
Flooring
WOOD, CARP
Heating
CF
Interior Features
CF, BRKW, UFRN, LRBA, PTRY, QTZC
Laundry Features
GE, IR, IN, WH
Levels
A
Main Level Bathrooms
2
Main Level Bedrooms
2
Exterior
Attached Garage YN
1
Common Walls
NCW
Community Features
SDW, SL, FHL, PSV, PARK, HIKI, DGP
Fencing
NO
Garage Spaces
2
Parking Spots
2
Parking Total
2
Roof
COM
Spa Features
NO
View
CY
Financial
HOA Fee
$720
HOA Fee 2
$375
HOA Fee 2 Frequency
MO
HOA Fee Frequency
MO
Map
Community
- Address12526 W Fielding CR #3 Playa Vista CA
- CityPlaya Vista
- CountyLos Angeles
- Zip Code90094
Subdivisions in Playa Vista
Market Summary
Current real estate data for Condo in Playa Vista as of Oct 14, 2026
40
Condo Listed
67
Avg DOM
839
Avg $ / SqFt
$1,260,927
Avg List Price
Property Summary
- 12526 W Fielding CR #3 Playa Vista CA is a Condo for sale in Playa Vista, CA, 90094. It is listed for $1,675,000 and features 3 beds, 2 baths, and has approximately 1,580 square feet of living space, and was originally constructed in 2014. The current price per square foot is $1,060. The average price per square foot for Condo listings in Playa Vista is $839. The average listing price for Condo in Playa Vista is $1,260,927.
Similar Listings Nearby
 Courtesy of Redfin Corporation. Disclaimer: All data relating to real estate for sale on this page comes from the Broker Reciprocity (BR) of the California Regional Multiple Listing Service. Detailed information about real estate listings held by brokerage firms other than include the name of the listing broker. Neither the listing company nor shall be responsible for any typographical errors, misinformation, misprints and shall be held totally harmless. The Broker providing this data believes it to be correct, but advises interested parties to confirm any item before relying on it in a purchase decision. Copyright 2026. California Regional Multiple Listing Service. All rights reserved.
12526 W Fielding CR #3
Playa Vista, CA