

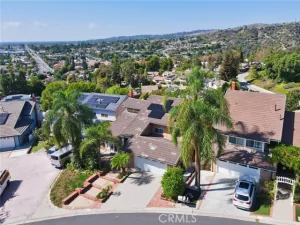
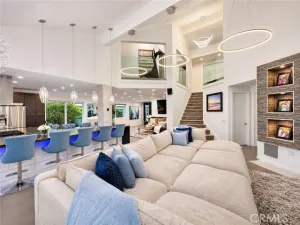
Charming Single-Story POOL home, nestled in one of the most sought-after neighborhoods. Open floor plan concept flows seamlessly to a spacious great room with an intimate fireplace, remodeled kitchen with custom cabinets, granite countertops, and stainless-steel appliances connecting to a dining area for everyday convenience. The primary bedroom with an en-suite bathroom boasting a dual sink vanity, granite countertops, and large walk in shower with travertine stone and flooring, His and Hers closets, along with mirror sliding door closet, providing ample closet and storage space. Natural light fills the room through the sliding glass door with direct access to the private backyard and a sparkling pool view. Additional bedrooms provide ample space, plus a remodeled bathroom with a newer vanity, dual sinks, and granite countertop, enclosed patio currently being used as an office. Step outside to your backyard with a large covered patio perfect for dining al fresco by a private pool perfect for hosting or entertaining. Additional features include 16 panel PAID-OFF solar with Tesla backup batteries, automatic water shut off valve, newer AC and furnace system, along with newer whole house fan, ensuring comfort year-round. Zoned for distinguished Placentia-Yorba Linda School District with top rated schools, convenient access to parks, golf course, and endless shopping and dining options.
Property Details
Price:
$1,295,000
MLS #:
PW26247318
Status:
Active
Beds:
3
Baths:
2
Type:
Single Family
Subtype:
Single Family Residence
Neighborhood:
84placentia
Listed Date:
Nov 20, 2026
Finished Sq Ft:
1,849
Lot Size:
7,300 sqft / 0.17 acres (approx)
Year Built:
1964
See this Listing
Schools
School District:
Placentia-Yorba Linda Unified
Elementary School:
Wagner
Middle School:
Tuffree
High School:
El Dorado
Interior
Appliances
Microwave, Gas Range, Dishwasher
Bathrooms
2 Full Bathrooms
Cooling
Central Air
Flooring
Wood
Heating
Fireplace(s), Central
Interior Features
Recessed Lighting, Open Floorplan, Granite Counters
Laundry Features
In Garage
Levels
One
Main Level Bathrooms
2
Main Level Bedrooms
3
Exterior
Architectural Style
Ranch
Attached Garage YN
1
Common Walls
No Common Walls
Community Features
Golf, Suburban
Covered Spaces
2
Garage Spaces
2
Lot Features
Landscaped, Front Yard, Garden, Back Yard
Open Parking Spaces
2
Open Parking YN
1
Parking Features
Direct Access, Garage Faces Front, Driveway
Parking Spots
4
Parking Total
4
Patio And Porch Features
Covered
Stories
1
View
Pool
Financial
Map
Community
- Address914 Skymeadow Drive Placentia CA
- SubdivisionOther (OTHR)
- CityPlacentia
- CountyOrange
- Zip Code92870
Subdivisions in Placentia
- Alta Placentia ALPL
- Bella Vista on the Green BLVS
- Cinnamon Tree Condominiums CNTC
- Country Lane CNLN
- Covington Collection COVC
- Granada Park GRNP
- Hamptons on the Green HOTG
- Highland Meadows HGMD
- Lake Park LKPK
- Las Brisas LOSB
- Las Palmas Estates LSPE
- Mariposa MARP
- Northpoint at Alta Vista NPAV
- Park Placentia PRKP
- Placentia Knolls PLKN
- Placentia Lakes I PLL1
- Placentia Village Estates PLVE
- Placentia Village Grove PLVG
- The Fairways FAIR
- The Greens GRNS
- Woodfield WOOD
Market Summary
Current real estate data for Single Family in Placentia as of Nov 21, 2026
55
Single Family Listed
53
Avg DOM
624
Avg $ / SqFt
$1,137,627
Avg List Price
Property Summary
- Located in the Other (OTHR) subdivision, 914 Skymeadow Drive Placentia CA is a Single Family for sale in Placentia, CA, 92870. It is listed for $1,295,000 and features 3 beds, 2 baths, and has approximately 1,849 square feet of living space, and was originally constructed in 1964. The current price per square foot is $700. The average price per square foot for Single Family listings in Placentia is $624. The average listing price for Single Family in Placentia is $1,137,627.
Similar Listings Nearby
 Courtesy of T.N.G. Real Estate Consultants. Disclaimer: All data relating to real estate for sale on this page comes from the Broker Reciprocity (BR) of the California Regional Multiple Listing Service. Detailed information about real estate listings held by brokerage firms other than include the name of the listing broker. Neither the listing company nor shall be responsible for any typographical errors, misinformation, misprints and shall be held totally harmless. The Broker providing this data believes it to be correct, but advises interested parties to confirm any item before relying on it in a purchase decision. Copyright 2026. California Regional Multiple Listing Service. All rights reserved.
914 Skymeadow Drive
Placentia, CA