

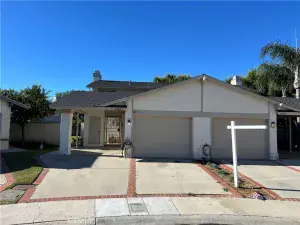

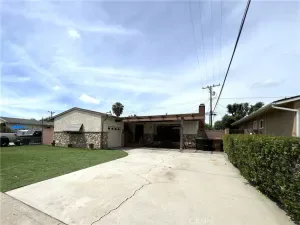
You’ve arrived. Rare single-level end-unit in Palm Gardens with a light, open feel and easy indoor-outdoor living.
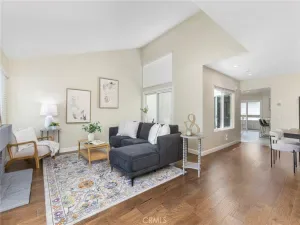
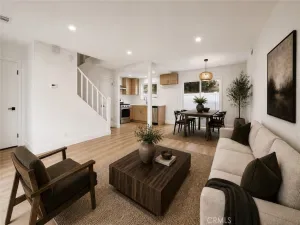
From the moment you step inside, the home feels bright and effortless. Sunlight fills the space, and the layout connects each room with ease. Plantation shutters and luxury vinyl plank flooring create a clean, cohesive look, while a soft arched opening between the living and dining areas adds warmth and character.
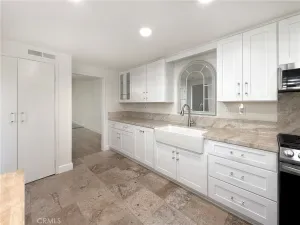
At the center of the home, the kitchen is both functional and inviting, with generous cabinet and counter space, granite countertops, stainless steel appliances, and updated fixtures—everything you need, right where you want it.
The bedrooms are comfortable and flexible. The primary bedroom includes a non-structural wall, offering options for a home office, retreat, or additional living space. The bathroom has been updated with a newer vanity and a deep soaking tub.
What truly sets this home apart is its connection to the outdoors. Just beyond the living area, the private, enclosed patio feels like an extension of the home. With new pavers, a grapevine arbor, and a fruit tree, it’s ideal for morning coffee, casual dining, or relaxing evenings. Direct access to the detached two-car garage adds everyday convenience.
Recent improvements include whole-house repiping, a new water heater, re-insulated attic, central heating and air conditioning, and electric window coverings.
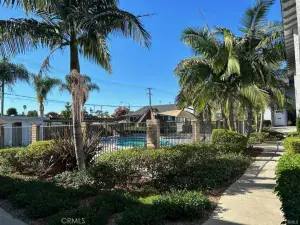
Palm Gardens offers a pool, green spaces, and mature trees that create a calm, established setting.
The location brings it all together—directly across from Golden Elementary (rated 10 on GreatSchools) and within the boundaries for Tuffree Middle School and El Dorado High School. Nearby, La Floresta Village offers shopping and dining, while Kraemer Memorial Park and Tri-City Regional Park provide everyday outdoor space. For a more expansive setting, Chino Hills State Park offers miles of trails and open land to explore.
From the moment you step inside, the home feels bright and effortless. Sunlight fills the space, and the layout connects each room with ease. Plantation shutters and luxury vinyl plank flooring create a clean, cohesive look, while a soft arched opening between the living and dining areas adds warmth and character.
At the center of the home, the kitchen is both functional and inviting, with generous cabinet and counter space, granite countertops, stainless steel appliances, and updated fixtures—everything you need, right where you want it.
The bedrooms are comfortable and flexible. The primary bedroom includes a non-structural wall, offering options for a home office, retreat, or additional living space. The bathroom has been updated with a newer vanity and a deep soaking tub.
What truly sets this home apart is its connection to the outdoors. Just beyond the living area, the private, enclosed patio feels like an extension of the home. With new pavers, a grapevine arbor, and a fruit tree, it’s ideal for morning coffee, casual dining, or relaxing evenings. Direct access to the detached two-car garage adds everyday convenience.
Recent improvements include whole-house repiping, a new water heater, re-insulated attic, central heating and air conditioning, and electric window coverings.
Palm Gardens offers a pool, green spaces, and mature trees that create a calm, established setting.
The location brings it all together—directly across from Golden Elementary (rated 10 on GreatSchools) and within the boundaries for Tuffree Middle School and El Dorado High School. Nearby, La Floresta Village offers shopping and dining, while Kraemer Memorial Park and Tri-City Regional Park provide everyday outdoor space. For a more expansive setting, Chino Hills State Park offers miles of trails and open land to explore.
Property Details
Price:
$635,000
MLS #:
PW26086222
Status:
Pending
Beds:
2
Baths:
1
Type:
Single Family
Subtype:
Single Family Residence
Neighborhood:
84placentia
Listed Date:
Apr 22, 2026
Finished Sq Ft:
816
Lot Size:
1,732 sqft / 0.04 acres (approx)
Year Built:
1971
See this Listing
Schools
School District:
Brea-Olinda Unified
Interior
Appliances
DW, ER, EWH, HOD, WHC
Bathrooms
1 Full Bathroom
Cooling
CA, ELC
Flooring
VINY
Heating
ELC, CF
Interior Features
RECL, QTZC
Laundry Features
ELC, IG, DINC, WH, WINC
Levels
A
Main Level Bathrooms
1
Main Level Bedrooms
2
Exterior
Accessibility Features
NIS
Architectural Style
CNT
Common Walls
NOA, NOB, _1CW, EU
Community Features
SDW, SL, URB, CRB, CW
Construction Materials
STC, DWAL
Direction Faces
E
Exterior Features
LIT
Fencing
VNL, MASN
Garage Spaces
2
Parking Spots
2
Parking Total
2
Patio And Porch Features
BRK, EN, PTO
Roof
CMP, SHN
Spa Features
AS
View
NO
Window Features
PLS, BLI, DPW
Financial
HOA Fee
$350
HOA Fee Frequency
MO
Map
Community
- Address621 Seneca Placentia CA
- SubdivisionOther (OTHR)
- CityPlacentia
- CountyOrange
- Zip Code92870
Subdivisions in Placentia
Market Summary
Current real estate data for Single Family in Placentia as of May 25, 2026
76
Single Family Listed
46
Avg DOM
479
Avg $ / SqFt
$883,117
Avg List Price
Property Summary
- Located in the Other (OTHR) subdivision, 621 Seneca Placentia CA is a Single Family for sale in Placentia, CA, 92870. It is listed for $635,000 and features 2 beds, 1 baths, and has approximately 816 square feet of living space, and was originally constructed in 1971. The current price per square foot is $778. The average price per square foot for Single Family listings in Placentia is $479. The average listing price for Single Family in Placentia is $883,117.
Similar Listings Nearby
 Courtesy of T.N.G. Real Estate Consultants. Disclaimer: All data relating to real estate for sale on this page comes from the Broker Reciprocity (BR) of the California Regional Multiple Listing Service. Detailed information about real estate listings held by brokerage firms other than include the name of the listing broker. Neither the listing company nor shall be responsible for any typographical errors, misinformation, misprints and shall be held totally harmless. The Broker providing this data believes it to be correct, but advises interested parties to confirm any item before relying on it in a purchase decision. Copyright 2026. California Regional Multiple Listing Service. All rights reserved.
621 Seneca
Placentia, CA