
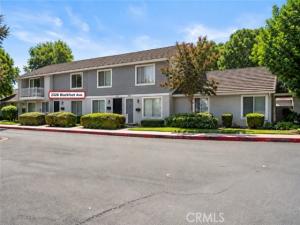
Welcome to this beautifully cared-for home in Palm Gardens, where pride of ownership is evident the moment you step inside. Immaculate, thoughtfully updated, and truly move-in ready, this 3-bedroom, 1.5-bath home offers approximately 1,121 sq. ft. of comfortable living space with a warm, inviting feel throughout.
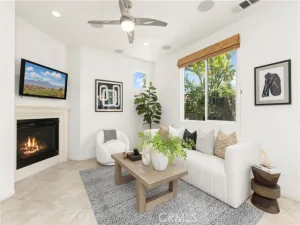
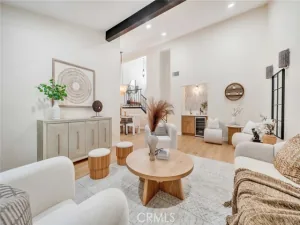
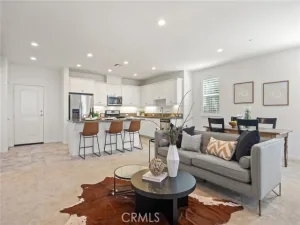
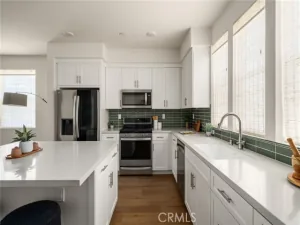
The main level is light and bright, with an easy flow between the living room, dining area, and kitchen. Wood-look flooring in “Eternity Sun Washed Oak,” decorative wall detailing, updated lighting, and a soft, neutral color palette give the home a fresh, finished look. The kitchen feels especially welcoming, with cabinetry finished in Sherwin-Williams Alabaster and Perfect Greige, warm gold-tone hardware, generous storage, stainless-steel appliances and plenty of space to gather around the dining table. The homeowner’s improvement sheet specifically identifies the flooring and cabinet finishes used throughout the home.
Upstairs are three comfortable bedrooms and a full bath, while a convenient powder room is located downstairs. The primary bedroom is bright and spacious, and the secondary bedrooms are equally well maintained. Every room reflects the same attention to detail and care found throughout the home.
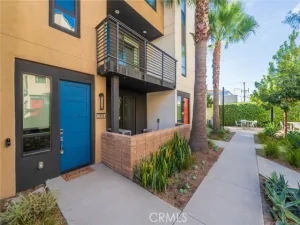
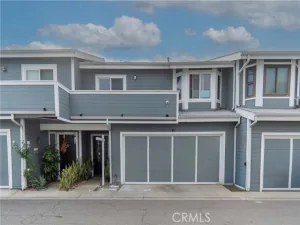
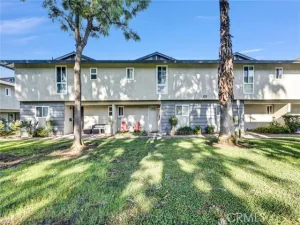
Step outside to a private patio that adds another comfortable space to relax, dine, or enjoy the Southern California sunshine. The garage is easily accessed from the patio, adding everyday convenience. Palm Gardens also offers landscaped common areas and a community pool.
The location is another standout. Golden Elementary School is directly across the street and is part of the Placentia-Yorba Linda Unified School District. Golden is one of the district’s elementary GATE magnet sites and was recognized as a 2018 National Blue Ribbon School. Shopping, dining, parks, and major commuter routes are also conveniently close by.
This is the kind of home that feels welcoming from the moment you arrive, clean, updated, beautifully maintained, and ready for its next owner.
The main level is light and bright, with an easy flow between the living room, dining area, and kitchen. Wood-look flooring in “Eternity Sun Washed Oak,” decorative wall detailing, updated lighting, and a soft, neutral color palette give the home a fresh, finished look. The kitchen feels especially welcoming, with cabinetry finished in Sherwin-Williams Alabaster and Perfect Greige, warm gold-tone hardware, generous storage, stainless-steel appliances and plenty of space to gather around the dining table. The homeowner’s improvement sheet specifically identifies the flooring and cabinet finishes used throughout the home.
Upstairs are three comfortable bedrooms and a full bath, while a convenient powder room is located downstairs. The primary bedroom is bright and spacious, and the secondary bedrooms are equally well maintained. Every room reflects the same attention to detail and care found throughout the home.
Step outside to a private patio that adds another comfortable space to relax, dine, or enjoy the Southern California sunshine. The garage is easily accessed from the patio, adding everyday convenience. Palm Gardens also offers landscaped common areas and a community pool.
The location is another standout. Golden Elementary School is directly across the street and is part of the Placentia-Yorba Linda Unified School District. Golden is one of the district’s elementary GATE magnet sites and was recognized as a 2018 National Blue Ribbon School. Shopping, dining, parks, and major commuter routes are also conveniently close by.
This is the kind of home that feels welcoming from the moment you arrive, clean, updated, beautifully maintained, and ready for its next owner.
Property Details
Price:
$750,000
MLS #:
PW26197635
Status:
Active
Beds:
3
Baths:
1.5
Type:
Condo
Subtype:
Condominium
Neighborhood:
84placentia
Listed Date:
Sep 17, 2026
Finished Sq Ft:
1,121
Lot Size:
1,453 sqft / 0.03 acres (approx)
Year Built:
1971
See this Listing
Schools
School District:
Placentia-Yorba Linda Unified
Elementary School:
Golden
Middle School:
Tuffree
High School:
El Dorado
Interior
Appliances
Electric Water Heater, Free-Standing Range, Electric Cooktop, Water Line to Refrigerator, Electric Range, Disposal, Dishwasher, Microwave, Water Heater
Bathrooms
1 Full Bathroom, 1 Half Bathroom
Cooling
Electric, Whole House Fan, Central Air
Flooring
Tile, Vinyl
Heating
Electric, Forced Air, Central
Interior Features
Chair Railings, Attic Fan, Ceiling Fan(s), Pantry, Recessed Lighting, Granite Counters
Laundry Features
In Garage
Levels
Two
Main Level Bathrooms
1
Exterior
Accessibility Features
None
Architectural Style
Traditional
Association Amenities
Maintenance, Pool, Maintenance Grounds
Common Walls
2+ Common Walls
Community Features
Curbs, Storm Drains, Sidewalks
Construction Materials
Frame, Stucco, Drywall Walls
Covered Spaces
2
Direction Faces
East
Exterior Features
Lighting
Fencing
Vinyl, Excellent Condition
Garage Spaces
2
Lot Features
Landscaped, Walkstreet
Parking Features
Garage, Garage – Single Door, Garage Faces Rear, Garage Door Opener
Parking Spots
2
Parking Total
2
Patio And Porch Features
Brick, Concrete, Patio Open, Patio
Roof
Composition
Security Features
Smoke Detector(s)
Spa Features
None
Stories
2
View
Trees/Woods, Neighborhood
Window Features
Double Pane Windows, Blinds
Financial
HOA Fee
$330
HOA Fee Frequency
Monthly
HOA Name
Palm Gardens
HOA Phone
714-779-1300
Map
Community
- Address2326 Blackfoot Placentia CA
- SubdivisionOther (OTHR)
- CityPlacentia
- CountyOrange
- Zip Code92870
Subdivisions in Placentia
Market Summary
Property Summary
- Located in the Other (OTHR) subdivision, 2326 Blackfoot Placentia CA is a Condo for sale in Placentia, CA, 92870. It is listed for $750,000 and features 3 beds, 2 baths, and has approximately 1,121 square feet of living space, and was originally constructed in 1971. The current price per square foot is $669. The average price per square foot for Condo listings in Placentia is $550. The average listing price for Condo in Placentia is $605,030.
Similar Listings Nearby
 Courtesy of First Team Real Estate. Disclaimer: All data relating to real estate for sale on this page comes from the Broker Reciprocity (BR) of the California Regional Multiple Listing Service. Detailed information about real estate listings held by brokerage firms other than include the name of the listing broker. Neither the listing company nor shall be responsible for any typographical errors, misinformation, misprints and shall be held totally harmless. The Broker providing this data believes it to be correct, but advises interested parties to confirm any item before relying on it in a purchase decision. Copyright 2026. California Regional Multiple Listing Service. All rights reserved.
2326 Blackfoot
Placentia, CA