

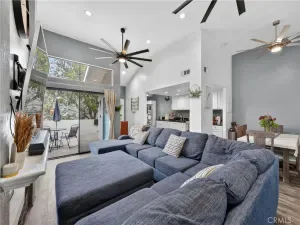
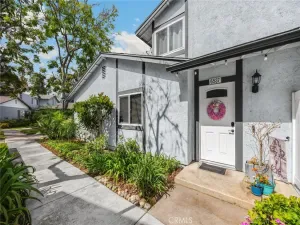
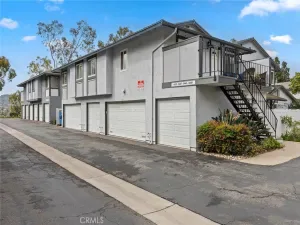
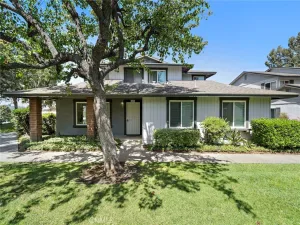

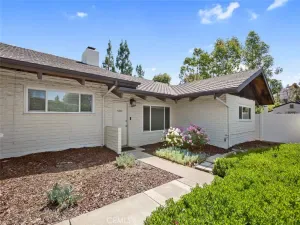
This beautifully updated, NO EXPENSE SPARED, nearly new condo exudes style and sophistication, blending modern efficiency with thoughtful custom upgrades throughout. A striking hexagon tile entry welcomes you in, leading to handsome wood-look vinyl flooring that flows seamlessly throughout the home. The main level is light and bright, with the kitchen as the main focal point, featuring a surprisingly generous walk-in pantry, sleek marble countertops, crisp white cabinetry, stainless steel appliances, a charming farmhouse sink, brushed gold fixtures, and eye-catching pendant lighting over the casual dining counter—perfect for everyday living and entertaining. Enhanced lighting and built-in speakers add both ambiance and convenience throughout. Step outside to a welcoming private balcony off the main living area, ideal for relaxing or enjoying fresh air. Guests will appreciate the stylishly updated powder room, complete with a custom vanity, vessel sink, contemporary wall finishes, and a beautifully designer-selected mirror. Upstairs, a spacious landing offers generous linen storage, along with a convenient laundry closet that includes additional storage and a stackable washer and dryer that is included. The primary suite is a serene retreat, highlighted by a custom shiplap wall accent and a generous walk-in closet. The en-suite bath features a large vanity with extra custom glass-front upper cabinet, plus a multi-head shower system that includes a relaxing waterfall fixture that will surely enhance your bathing experience. Other desirable features include custom window treatments, and an energy efficient leased solar system that is a real PLUS. You will enjoy direct access into the oversized attached one-car garage that includes plentiful storage. It is evident that no expense has been spared in creating this show stopper of a home that you can call your very own. Residents enjoy access to HOA amenities including an outdoor BBQ and picnic area, an inviting fire pit to gather ‘round on chilly evenings with family, friends and neighbors, a fun tot lot energetic basketball court, and a dog park for your four-legged friends, all surrounded by lushly landscaped grounds. Set within a privately gated community conveniently located near public transportation, shopping, and dining. Make this nearly new adorable home yours today!
Property Details
Price:
$560,000
MLS #:
PW26091759
Status:
Active
Beds:
1
Baths:
2
Type:
Condo
Subtype:
Condominium
Neighborhood:
84placentia
Listed Date:
May 9, 2026
Finished Sq Ft:
815
Year Built:
2023
See this Listing
Schools
School District:
Placentia-Yorba Linda Unified
Elementary School:
Glenview
Middle School:
Bernardo Yorba
High School:
Esperanza
Interior
Appliances
DW, GD, MW, GR, TW
Bathrooms
1 Full Bathroom, 1 Half Bathroom
Cooling
CA
Flooring
TILE, VINY
Heating
FA
Interior Features
BI, ST, RECL, LRBA, LRDA, PTRY, BL, HCEL
Laundry Features
IN, ICL, DINC, WINC
Levels
C
Main Level Bathrooms
1
Exterior
Architectural Style
MOD
Attached Garage YN
1
Common Walls
_2CW
Community Features
SDW, CRB, CW
Garage Spaces
1
Parking Spots
1
Parking Total
1
Patio And Porch Features
TER
Security Features
SD, AG, COD
Spa Features
NO
View
HI, MT
Window Features
BLI, SCR, DPW
Financial
HOA Fee
$218
HOA Fee Frequency
MO
Map
Community
- Address1567 Lima WY #3 Placentia CA
- SubdivisionOther (OTHR)
- CityPlacentia
- CountyOrange
- Zip Code92870
Subdivisions in Placentia
Market Summary
Property Summary
- Located in the Other (OTHR) subdivision, 1567 Lima WY #3 Placentia CA is a Condo for sale in Placentia, CA, 92870. It is listed for $560,000 and features 1 beds, 2 baths, and has approximately 815 square feet of living space, and was originally constructed in 2023. The current price per square foot is $687. The average price per square foot for Condo listings in Placentia is $602. The average listing price for Condo in Placentia is $629,362.
Similar Listings Nearby
 Courtesy of BHHS CA Properties. Disclaimer: All data relating to real estate for sale on this page comes from the Broker Reciprocity (BR) of the California Regional Multiple Listing Service. Detailed information about real estate listings held by brokerage firms other than include the name of the listing broker. Neither the listing company nor shall be responsible for any typographical errors, misinformation, misprints and shall be held totally harmless. The Broker providing this data believes it to be correct, but advises interested parties to confirm any item before relying on it in a purchase decision. Copyright 2026. California Regional Multiple Listing Service. All rights reserved.
1567 Lima WY #3
Placentia, CA