
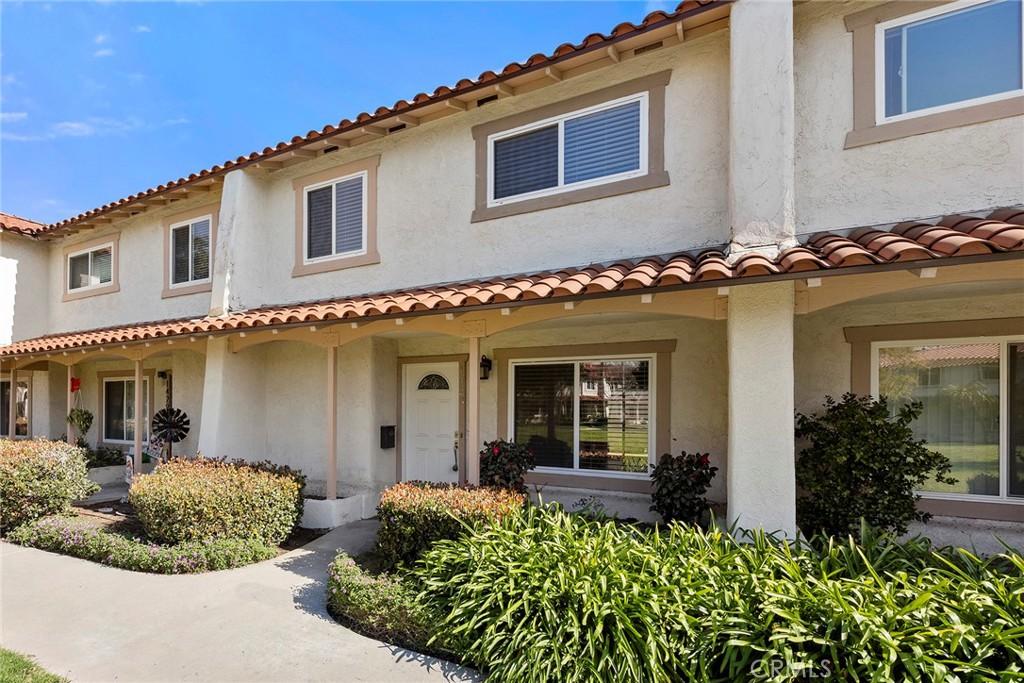
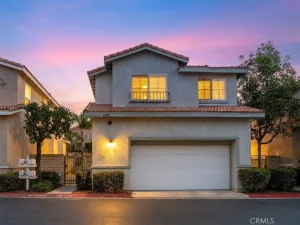
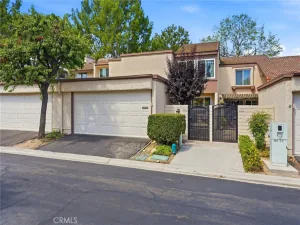
Ready to be impressed? Step inside this pristine freshly painted three-bedroom home that has been updated with soothing neutral colors throughout. From the handsome oversized tile flooring to the decorative stone fireplace, this home is sure to please! The formal living and dining areas create an easy flowing floorplan on the lower level, and lead to the newer granite kitchen, complete with casual dining counter, newer range, dishwasher and microwave. The surprisingly spacious walk-in pantry offers plenty of open shelving and an immense under-stairway storage area. The downstairs bathroom is finished with attractive knotty pine cabinetry and completes the lower level. Ascend the stairs that are finished with plush neutral carpeting that expands into the three upstairs bedrooms. The primary suite is exceptionally large with its spacious en-suite bathroom offering convenient tub/shower combination finished with clear glass enclosure, a generous vanity, and a light and bright setting perfect to start your day. All bedrooms feature mirrored wardrobe closet doors and large windows creating a welcoming atmosphere. A second full bath on the upper level offers a large shower and vanity. Outdoor fun begins under the inviting stamped concrete covered patio with ledger stone accents creating a warm and inviting private setting to be enjoyed both day and night. The two-car garage is accessed through this outdoor living space. Laundry service includes the washer and dryer and is tucked into the garage space. Ideally situated deep within the neighborhood, the relaxing park-like views await, with just a few steps to the HOA amenities that include a sparkling pool and spa, and clubhouse. Near favorite restaurants, shopping and an easy commuter location as well!
Property Details
Price:
$3,500
MLS #:
PW26199636
Status:
Active
Beds:
3
Baths:
3
Type:
Single Family
Subtype:
Townhouse
Neighborhood:
84placentia
Listed Date:
Sep 11, 2026
Finished Sq Ft:
1,407
Lot Size:
1,573 sqft / 0.04 acres (approx)
Year Built:
1972
See this Listing
Schools
School District:
Placentia-Yorba Linda Unified
Elementary School:
Wagner
Middle School:
Tuffree
High School:
El Dorado
Interior
Appliances
DW, GD, MW, GR
Bathrooms
2 Full Bathrooms, 1 Half Bathroom
Cooling
CA
Flooring
TILE, CARP
Heating
FA
Interior Features
CF, ST, RECL, GRNC, OFP, PTRY
Laundry Features
IG, DINC, WINC
Levels
U
Main Level Bathrooms
1
Exterior
Architectural Style
MED
Common Walls
_2CW
Community Features
SDW, SL, CRB, CW
Construction Materials
STC
Exterior Features
LIT, RG
Fencing
WD
Garage Spaces
2
Parking Spots
2
Parking Total
2
Patio And Porch Features
CON, CO
Security Features
SD, COD
Spa Features
AS, IG
View
PK
Window Features
BLI, SCR, DPW
Financial
Map
Community
- Address1423 Via Cortez Placentia CA
- SubdivisionOther (OTHR)
- CityPlacentia
- CountyOrange
- Zip Code92870
Subdivisions in Placentia
Market Summary
Current real estate data for Single Family in Placentia as of Sep 13, 2026
89
Single Family Listed
55
Avg DOM
421
Avg $ / SqFt
$784,461
Avg List Price
Property Summary
- Located in the Other (OTHR) subdivision, 1423 Via Cortez Placentia CA is a Single Family for sale in Placentia, CA, 92870. It is listed for $3,500 and features 3 beds, 3 baths, and has approximately 1,407 square feet of living space, and was originally constructed in 1972. The current price per square foot is $2. The average price per square foot for Single Family listings in Placentia is $421. The average listing price for Single Family in Placentia is $784,461.
Similar Listings Nearby

 Courtesy of BHHS CA Properties. Disclaimer: All data relating to real estate for sale on this page comes from the Broker Reciprocity (BR) of the California Regional Multiple Listing Service. Detailed information about real estate listings held by brokerage firms other than include the name of the listing broker. Neither the listing company nor shall be responsible for any typographical errors, misinformation, misprints and shall be held totally harmless. The Broker providing this data believes it to be correct, but advises interested parties to confirm any item before relying on it in a purchase decision. Copyright 2026. California Regional Multiple Listing Service. All rights reserved.
1423 Via Cortez
Placentia, CA