
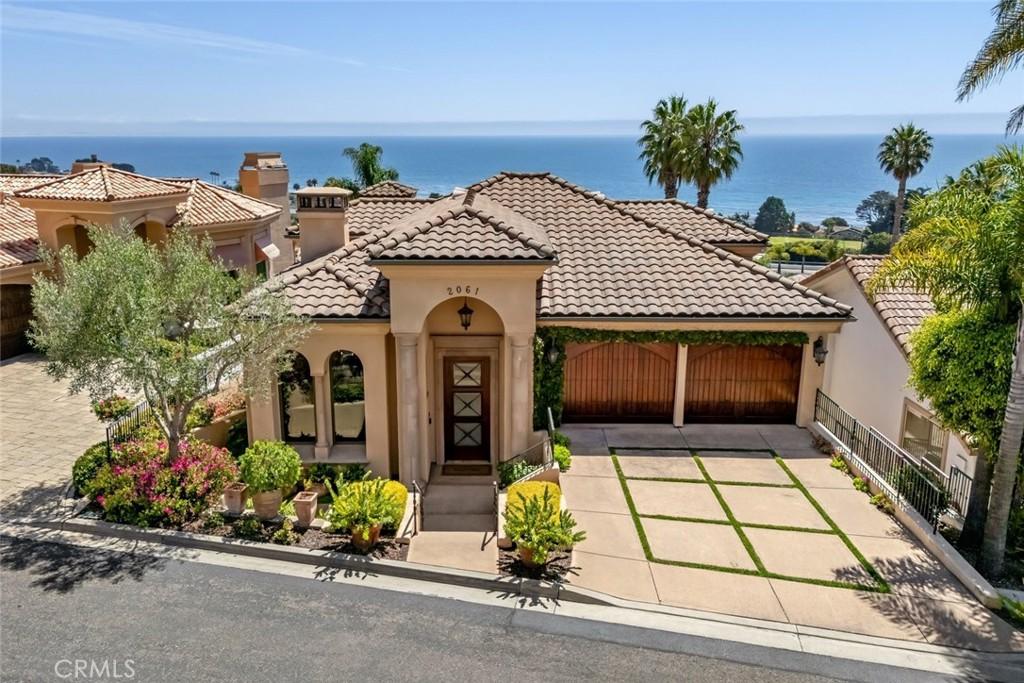
Mediterranean sophistication takes on a playful, architectural edge in this exceptional Spyglass Ridge home, where sweeping ocean views span from Avila Beach to Point Sal. Soaring ceilings, dramatic skylights, and distinctive details create a home that feels both grand and inviting, with elegant spaces designed to make everyday living feel a little more extraordinary.
From the grand foyer, cathedral ceilings rise overhead while staggered skylights flood the space with natural light. The living room invites lingering with a decorative fireplace and French doors opening to an ocean-view deck. The formal dining room sets the stage for memorable meals, while the spectacular kitchen pairs a beamed ceiling and dark wood cabinetry with a generous prep island, paneled refrigerator, Wolf range, walk-in pantry, and charming breakfast nook.
The main-level primary suite is an exceptional escape with its own ocean-view balcony, fireplace, and luxurious ensuite featuring a soaking tub, walk-in shower, dual-sink vanity, and walk-in closet. A half bath completes the level.
Upstairs, an informal media or family room opens to an ocean-view lookout deck and half bath. Downstairs, solid French doors reveal a versatile den or office with its own fireplace, built-in bookshelves, and direct access to the backyard. The second primary suite enjoys ocean views, an ensuite bath with walk-in shower, and direct backyard access. A third bedroom features high ceilings and a separate full bath, while the study easily doubles as a fourth bedroom.
Outside, elegant paver patios with a covered entertaining area, minimalist landscaping, and decorative railing create a polished setting for long lunches, sunset cocktails, and lively gatherings. A laundry room with storage, wine cellar, under-house storage, and two-car garage complete the home.
Absolutely exquisite, architecturally interesting, and 100% ready to entertain, this is Mediterranean living with a little personality and plenty of style.
From the grand foyer, cathedral ceilings rise overhead while staggered skylights flood the space with natural light. The living room invites lingering with a decorative fireplace and French doors opening to an ocean-view deck. The formal dining room sets the stage for memorable meals, while the spectacular kitchen pairs a beamed ceiling and dark wood cabinetry with a generous prep island, paneled refrigerator, Wolf range, walk-in pantry, and charming breakfast nook.
The main-level primary suite is an exceptional escape with its own ocean-view balcony, fireplace, and luxurious ensuite featuring a soaking tub, walk-in shower, dual-sink vanity, and walk-in closet. A half bath completes the level.
Upstairs, an informal media or family room opens to an ocean-view lookout deck and half bath. Downstairs, solid French doors reveal a versatile den or office with its own fireplace, built-in bookshelves, and direct access to the backyard. The second primary suite enjoys ocean views, an ensuite bath with walk-in shower, and direct backyard access. A third bedroom features high ceilings and a separate full bath, while the study easily doubles as a fourth bedroom.
Outside, elegant paver patios with a covered entertaining area, minimalist landscaping, and decorative railing create a polished setting for long lunches, sunset cocktails, and lively gatherings. A laundry room with storage, wine cellar, under-house storage, and two-car garage complete the home.
Absolutely exquisite, architecturally interesting, and 100% ready to entertain, this is Mediterranean living with a little personality and plenty of style.
Property Details
Price:
$2,650,000
MLS #:
SC26185362
Status:
Active
Beds:
4
Baths:
5
Type:
Single Family
Subtype:
Single Family Residence
Neighborhood:
slbhshellbeach
Listed Date:
Aug 25, 2026
Finished Sq Ft:
3,831
Lot Size:
5,847 sqft / 0.13 acres (approx)
Year Built:
2005
See this Listing
Schools
School District:
Lucia Mar Unified
Interior
Appliances
DW, MW, RF, GR, HOD
Bathrooms
3 Full Bathrooms, 2 Half Bathrooms
Cooling
CA
Flooring
STON, WOOD, CARP
Heating
FA
Interior Features
BI, CF, RECL, LRDA, BC, CC
Laundry Features
IN
Levels
C
Main Level Bathrooms
2
Main Level Bedrooms
1
Exterior
Architectural Style
MED
Attached Garage YN
1
Common Walls
NCW
Community Features
SDW, SL, CRB
Exterior Features
RG
Garage Spaces
2
Parking Spots
2
Parking Total
2
Patio And Porch Features
DK, PTO
Security Features
GC
Spa Features
NO
View
OC
Window Features
SK, DPW
Financial
HOA Fee
$140
HOA Fee Frequency
MO
Map
Community
- Address2061 Costa Brava Pismo Beach CA
- CityPismo Beach
- CountySan Luis Obispo
- Zip Code93449
Subdivisions in Pismo Beach
Market Summary
Current real estate data for Single Family in Pismo Beach as of Sep 16, 2026
44
Single Family Listed
77
Avg DOM
749
Avg $ / SqFt
$1,292,291
Avg List Price
Property Summary
- 2061 Costa Brava Pismo Beach CA is a Single Family for sale in Pismo Beach, CA, 93449. It is listed for $2,650,000 and features 4 beds, 5 baths, and has approximately 3,831 square feet of living space, and was originally constructed in 2005. The current price per square foot is $692. The average price per square foot for Single Family listings in Pismo Beach is $749. The average listing price for Single Family in Pismo Beach is $1,292,291.
Similar Listings Nearby
 Courtesy of Christie’s International Real Estate Sereno. Disclaimer: All data relating to real estate for sale on this page comes from the Broker Reciprocity (BR) of the California Regional Multiple Listing Service. Detailed information about real estate listings held by brokerage firms other than include the name of the listing broker. Neither the listing company nor shall be responsible for any typographical errors, misinformation, misprints and shall be held totally harmless. The Broker providing this data believes it to be correct, but advises interested parties to confirm any item before relying on it in a purchase decision. Copyright 2026. California Regional Multiple Listing Service. All rights reserved.
2061 Costa Brava
Pismo Beach, CA