

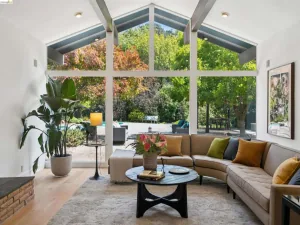
This lovely three bedroom, 2 bath home in tranquil Tara Hills has a true mid-century modern style, with its single level layout giving access and views to its unique and private oversized lot.The entire home has a wonderful indoor-outdoor feel, and has been beautifully refreshed and updated for its next owners. Entering the home, you come into a large living room with gleaming oak floors, built-in cabinetry, a brick fireplace and windows which overlook the special yard.The three bedrooms are generously sized, each with cedar lined closets and the second bath has been thoughtfully remodeled. In the primary bedroom, you are greeted with the same view to the backyard overlooking the lawn and a redwood grove. You will also find double closets and and an attached bath with original 1960’s tile in a step down shower that showcases the home’s vintage charm. In the back of the home, a spacious bonus room was added by the owner’s father and was the setting for years of game nights, gatherings and family parties.This flexible space works perfectly as a room for TV, guests, recreation or could make a great work from home setup.The classic freestanding mid-century fireplace in the corner gives the room warmth and character, and the wall of windows and sliding glass doors ‘open’ the room to the outdoors. The property also checks a lot of practical boxes: a new roof with warranty, excellent reports and systems, a two car garage with interior access and laundry, plus two storage sheds in the yard give you an extra amount of storage and workspace. The kitchen and dining rooms retain their original finishes and are ready for the next owner’s vision. The real story of the house, however, is the backyard. Stepping outside feels calm and private. A wraparound low profile deck connects the home to multiple pathways, seating and dining areas, making the yard feel like an extension of the living space. As you wander further back, you come across two bridges that lead to an upper portion of the lot. And tucked behind that is a redwood grove planted by the current owners, with trees nearly as old as the home itself! Located just near Shannon elementary school and local parks, 650 Marlesta is in a desirable location offering easy access to Pinole shops and transit.
Property Details
Price:
$710,000
MLS #:
41140667
Status:
Active
Beds:
3
Baths:
2
Type:
Single Family
Subtype:
Single Family Residence
Subdivision:
PINOLE TARA HILL
Listed Date:
Jul 7, 2026
Finished Sq Ft:
1,532
Lot Size:
27,300 sqft / 0.63 acres (approx)
Year Built:
1965
See this Listing
Schools
School District:
West Contra Costa
Interior
Appliances
GWH
Bathrooms
2 Full Bathrooms
Cooling
CA
Flooring
TILE, WOOD
Heating
FA
Laundry Features
DINC, WINC
Levels
A
Exterior
Architectural Style
MOD
Attached Garage YN
1
Garage Spaces
2
Parking Spots
2
Parking Total
2
Patio And Porch Features
DK
Roof
SHN
Financial
Map
Community
- Address650 Marlesta Rd Pinole CA
- SubdivisionPINOLE TARA HILL
- CityPinole
- CountyContra Costa
- Zip Code94564-2643
Market Summary
Current real estate data for Single Family in Pinole as of Jul 12, 2026
9
Single Family Listed
60
Avg DOM
499
Avg $ / SqFt
$719,555
Avg List Price
Property Summary
- Located in the PINOLE TARA HILL subdivision, 650 Marlesta Rd Pinole CA is a Single Family for sale in Pinole, CA, 94564-2643. It is listed for $710,000 and features 3 beds, 2 baths, and has approximately 1,532 square feet of living space, and was originally constructed in 1965. The current price per square foot is $463. The average price per square foot for Single Family listings in Pinole is $499. The average listing price for Single Family in Pinole is $719,555.
Similar Listings Nearby
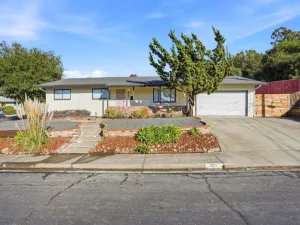
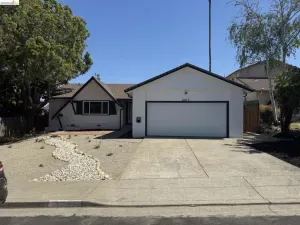
 Courtesy of The GRUBB Company. Disclaimer: All data relating to real estate for sale on this page comes from the Broker Reciprocity (BR) of the California Regional Multiple Listing Service. Detailed information about real estate listings held by brokerage firms other than include the name of the listing broker. Neither the listing company nor shall be responsible for any typographical errors, misinformation, misprints and shall be held totally harmless. The Broker providing this data believes it to be correct, but advises interested parties to confirm any item before relying on it in a purchase decision. Copyright 2026. California Regional Multiple Listing Service. All rights reserved.
650 Marlesta Rd
Pinole, CA