
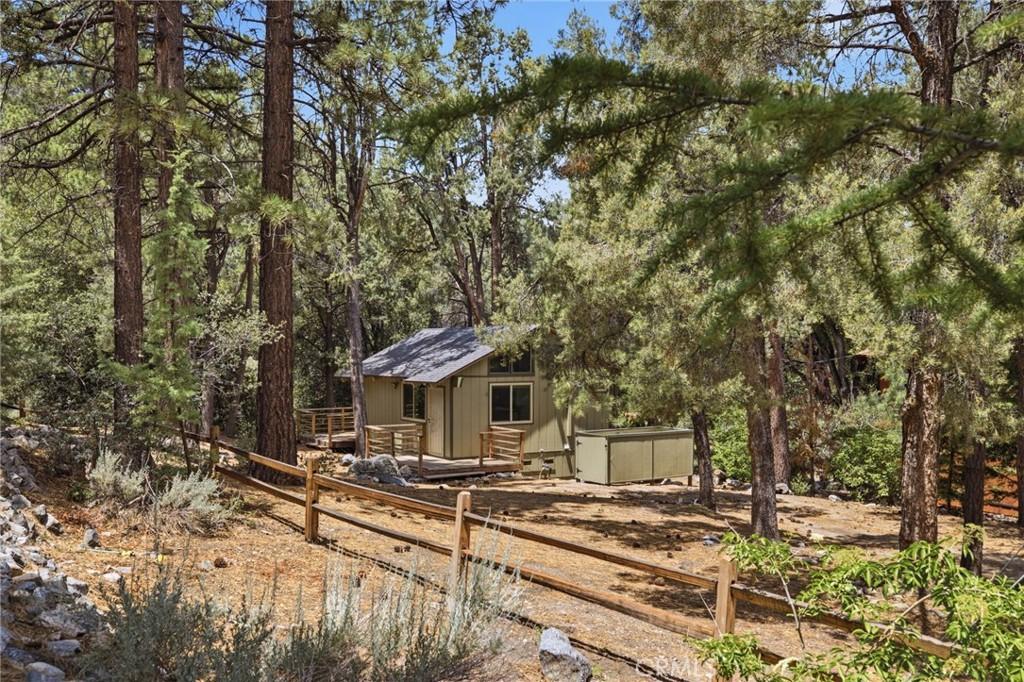
Very Nice Cabin that has been fully remodeled . The cabin on the inside was fully stripped down from the walls and floors, replacing all new insulation then plywood was put up on the inside and after that new drywall. The floors were replaced with new plywood and luxury vinyl flooring. The kitchen was replaced with all new stainless steel appliances and shaker cabinets with new sink and pipes, and quartz counter tops along with brand new backsplash,
The bathroom has a new vanity along with lighted mirror and newer title was put in about 7 years ago with a new bathtub. The tub and tile were not done by a contractor, but instead the owner.
There is new lighting installed throughout the cabin that was put in by a licensed contractor.
The ceiling was sanded down and stained. There was a brand new central heating system put in that includes brand new air ducts and a separate mini split system which is a dedicated air conditioning for the unit.
The windows were replaced with dual pain windows and sliders and energy efficient.
Underneath the cabin, brand new insulation in the floor along with plywood retrofit. Brand new front door installed with brand new paint job inside and out of the cabin.
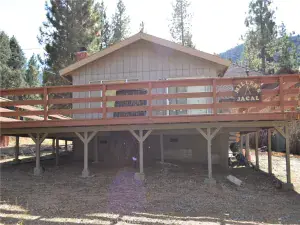
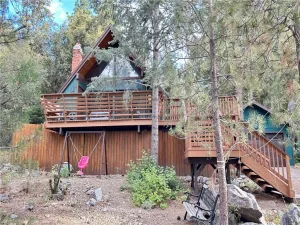
The decks were repaired and new wood was put on top and on the rails. This is the only work that was not done by a contractor.
The main water line going into the house was replaced from the street to the house with copper. All new plumbing was put inside the house in both the kitchen and bathroom.
There was a brand new laundry unit put in with brand new pipes.
Brand new roof was put on the house 1 year ago
The whole house was painted by a licensed professional painter.
Brand new propane gas set up, with brand new pipes in the ground done by a licensed contractor.
All of this work was done by a licensed contractor except for the repair of the deck.
There were permits pulled by a licensed contractor for all of the work except for the tile in the bathroom and tub as well as the repair of the deck. Everything else was done with permits to the owners understanding and knowledge.
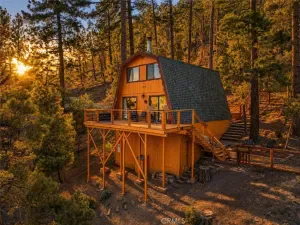
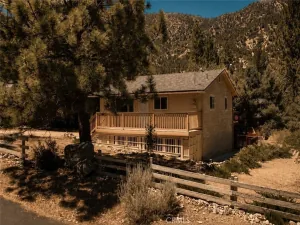
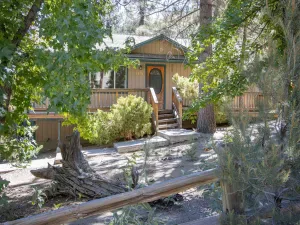
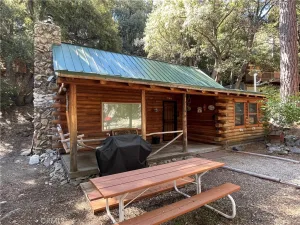
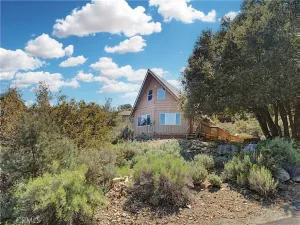
This cabin sits on a flat lot with cabins on both sides of it, but it also has a view of the open space behind it in the mountains where no one can build behind the cabin. Please see pictures.
The bathroom has a new vanity along with lighted mirror and newer title was put in about 7 years ago with a new bathtub. The tub and tile were not done by a contractor, but instead the owner.
There is new lighting installed throughout the cabin that was put in by a licensed contractor.
The ceiling was sanded down and stained. There was a brand new central heating system put in that includes brand new air ducts and a separate mini split system which is a dedicated air conditioning for the unit.
The windows were replaced with dual pain windows and sliders and energy efficient.
Underneath the cabin, brand new insulation in the floor along with plywood retrofit. Brand new front door installed with brand new paint job inside and out of the cabin.
The decks were repaired and new wood was put on top and on the rails. This is the only work that was not done by a contractor.
The main water line going into the house was replaced from the street to the house with copper. All new plumbing was put inside the house in both the kitchen and bathroom.
There was a brand new laundry unit put in with brand new pipes.
Brand new roof was put on the house 1 year ago
The whole house was painted by a licensed professional painter.
Brand new propane gas set up, with brand new pipes in the ground done by a licensed contractor.
All of this work was done by a licensed contractor except for the repair of the deck.
There were permits pulled by a licensed contractor for all of the work except for the tile in the bathroom and tub as well as the repair of the deck. Everything else was done with permits to the owners understanding and knowledge.
This cabin sits on a flat lot with cabins on both sides of it, but it also has a view of the open space behind it in the mountains where no one can build behind the cabin. Please see pictures.
Property Details
Price:
$249,000
MLS #:
SR26165577
Status:
Active
Beds:
1
Baths:
1
Type:
Single Family
Subtype:
Cabin
Neighborhood:
pmclpinemountainclub
Listed Date:
Jul 29, 2026
Finished Sq Ft:
480
Lot Size:
12,058 sqft / 0.28 acres (approx)
Year Built:
1972
See this Listing
Schools
School District:
El Tejon Unified
Interior
Bathrooms
1 Full Bathroom
Cooling
CA
Heating
CF
Laundry Features
IN
Levels
A
Main Level Bathrooms
1
Exterior
Common Walls
NCW
Community Features
RS
View
CN, MT
Financial
HOA Fee
$1,874
HOA Fee Frequency
ANU
Map
Community
- Address2009 Bernina Pine Mountain Club CA
- CityPine Mountain Club
- CountyKern
- Zip Code93222
Market Summary
Current real estate data for Single Family in Pine Mountain Club as of Sep 25, 2026
105
Single Family Listed
125
Avg DOM
236
Avg $ / SqFt
$410,234
Avg List Price
Property Summary
- 2009 Bernina Pine Mountain Club CA is a Single Family for sale in Pine Mountain Club, CA, 93222. It is listed for $249,000 and features 1 beds, 1 baths, and has approximately 480 square feet of living space, and was originally constructed in 1972. The current price per square foot is $519. The average price per square foot for Single Family listings in Pine Mountain Club is $236. The average listing price for Single Family in Pine Mountain Club is $410,234.
Similar Listings Nearby
 Courtesy of John Van Dyke. Disclaimer: All data relating to real estate for sale on this page comes from the Broker Reciprocity (BR) of the California Regional Multiple Listing Service. Detailed information about real estate listings held by brokerage firms other than include the name of the listing broker. Neither the listing company nor shall be responsible for any typographical errors, misinformation, misprints and shall be held totally harmless. The Broker providing this data believes it to be correct, but advises interested parties to confirm any item before relying on it in a purchase decision. Copyright 2026. California Regional Multiple Listing Service. All rights reserved.
2009 Bernina
Pine Mountain Club, CA