
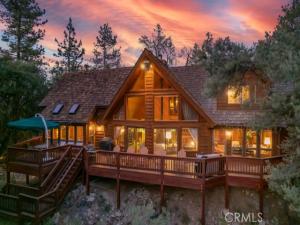
A Mountain Legacy Estate — Built Without Compromise
Once a private holiday retreat commissioned by a jet-set original owner, this over 1/2-acre mountain estate is a genuine architectural time capsule — a home where craftsmanship, not cost, dictated every decision, and where nothing has been diminished by decades of piecemeal renovation.
The great room soars to a 32-foot vaulted, unfinished pine ceiling, anchored by a freestanding wood stove and open loft. Underfoot, 1.25″ Georgia oak flooring is said — as family legend holds — to have been milled from the salvaged sawmill building from the 1790s that built the USS Constitution’s keel.
Every room carries the same unmistakable hand: custom-fitted knotty pine throughout, built-in library shelving, a chalet-inspired A-frame, and a garden-style primary bath crowned by an arched greenhouse window. ~ Thirty windows are dressed uniformly in matching designer blinds, with the same coordinated floral fabric carried from the sunroom valances to the couch upholstery, the window seat cushions, and the kitchen table chairs — a level of coordinated design intent rarely found intact after 30+ years.
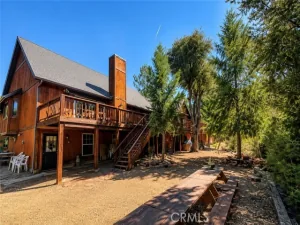
The estate offers exceptional flexibility for multi-generational living or guests: a private guest suite above the garage with its own entrance, kitchenette, and bath, plus a second lower-level suite with private entrance, wet bar, and bath — together offering near-triplex versatility that when all opened up together create the ultimate luxury mountain estate.
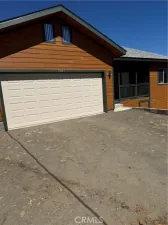
Practical luxury matches the aesthetic: a 24kW Generac whole-home generator, a three-car garage finished in redwood cabinetry, and a California Closets-designed primary suite closet.
This is not a house that was updated. It is a house that was finished correctly — and has simply been loved ever since.
Some of the photos have have the sky AI enhanced along with the TV’s and Fireplaces.
Property Details
Price:
$569,000
MLS #:
SR26165524
Status:
Active Under Contract
Beds:
5
Baths:
4.5
Type:
Single Family
Subtype:
Single Family Residence
Neighborhood:
pmclpinemountainclub
Listed Date:
Jul 31, 2026
Finished Sq Ft:
4,494
Lot Size:
22,288 sqft / 0.51 acres (approx)
Year Built:
1982
See this Listing
Schools
School District:
El Tejon Unified
Interior
Bathrooms
4 Full Bathrooms, 1 Half Bathroom
Cooling
Whole House Fan
Heating
Forced Air
Laundry Features
Inside, Laundry Room
Levels
Two
Main Level Bathrooms
2
Main Level Bedrooms
1
Exterior
Association Amenities
Spa/Hot Tub, Trail(s), Banquet Facilities, Picnic Area, Security, Paddle Tennis, Billiard Room, Biking Trails, Horse Trails, Tennis Court(s), Pickleball, Pool, Other Courts, Barbecue, Bocce Ball Court, Clubhouse, Meeting Room, Sport Court, Golf Course, Recreation Room, Trash, RV Parking, Playground, Dog Park
Attached Garage YN
1
Common Walls
No Common Walls
Community Features
Foothills, Golf, BLM/National Forest, Preserve/Public Land, Horse Trails, Hiking, Fishing, Stable(s), Mountainous, Military Land, Lake, Biking, Park, Hunting, Dog Park
Covered Spaces
3
Garage Spaces
3
Lot Features
Greenbelt
Open Parking Spaces
10
Parking Spots
13
Parking Total
13
Stories
2
View
Mountain(s), Trees/Woods
Financial
HOA Fee
$3,598
HOA Fee Frequency
Annually
HOA Name
PMCPOA
HOA Phone
661.242.3788
Map
Community
- Address1921 Bernina Drive Pine Mountain Club CA
- CityPine Mountain Club
- CountyKern
- Zip Code93222
Market Summary
Current real estate data for Single Family in Pine Mountain Club as of Oct 24, 2026
86
Single Family Listed
138
Avg DOM
254
Avg $ / SqFt
$436,950
Avg List Price
Property Summary
- 1921 Bernina Drive Pine Mountain Club CA is a Single Family for sale in Pine Mountain Club, CA, 93222. It is listed for $569,000 and features 5 beds, 5 baths, and has approximately 4,494 square feet of living space, and was originally constructed in 1982. The current price per square foot is $127. The average price per square foot for Single Family listings in Pine Mountain Club is $254. The average listing price for Single Family in Pine Mountain Club is $436,950.
Similar Listings Nearby
 Courtesy of Beverly Glen Homes. Disclaimer: All data relating to real estate for sale on this page comes from the Broker Reciprocity (BR) of the California Regional Multiple Listing Service. Detailed information about real estate listings held by brokerage firms other than include the name of the listing broker. Neither the listing company nor shall be responsible for any typographical errors, misinformation, misprints and shall be held totally harmless. The Broker providing this data believes it to be correct, but advises interested parties to confirm any item before relying on it in a purchase decision. Copyright 2026. California Regional Multiple Listing Service. All rights reserved.
1921 Bernina Drive
Pine Mountain Club, CA