
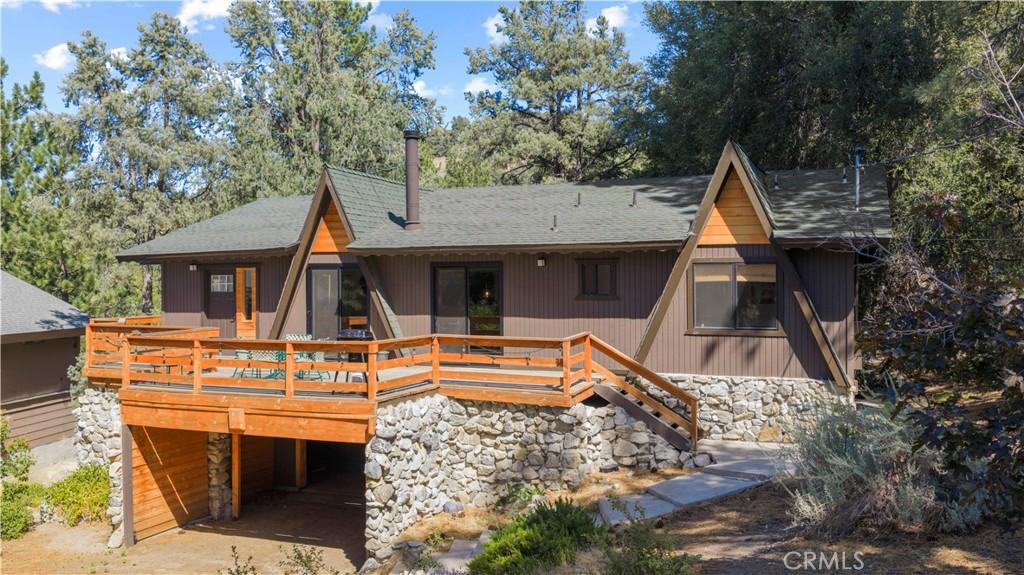
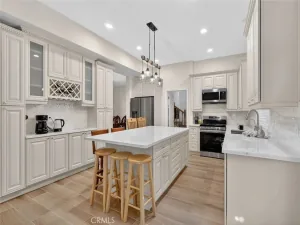
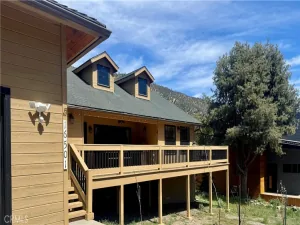
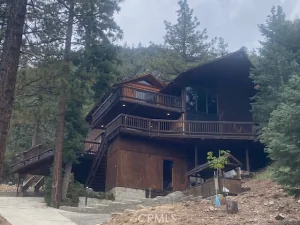
Tucked behind mature trees and natural landscaping, this spacious mountain home offers privacy, views, and room to spread out, with an oversized front yard providing extra parking and a peaceful buffer from the road. Inside, 5 bedrooms and 3 bathrooms are spread across multiple living areas, starting with a cathedral ceiling living room featuring exposed wood beams, warm laminate floors, and a wood burning stove on a raised brick hearth, all flowing into an open concept dining and kitchen space alongside a separate family room that offers a cozy retreat for movie nights or quiet evenings in. The kitchen itself blends classic and contemporary style with stainless steel appliances, a streamlined range hood, white quartz counters, crisp white cabinetry, and open shelving for display. Upstairs, the oversized primary suite feels like a private escape with a huge mirrored closet and a spa style bath featuring wainscoting and a clawfoot soaking tub, joined by a second bedroom and bath ideal for guests or a home office, while downstairs adds three more generously sized bedrooms and a full bath with tiled flooring and a tile shower/tub combo. Rounding out the property is a 2 car carport, ample front yard parking, and the quiet, nature surrounded setting that makes this home feel like a true hidden gem, just 45 minutes from Santa Clarita and moments from everything the community of Pine Mountain Club has to offer, with all four seasons on display throughout the year, including a golf course, an equestrian center, tennis and pickleball courts, a seasonal outdoor swimming pool, a clubhouse with lounge and café, a recreation room and fitness facilities, Lampkin Park with Fern’s Lake, and miles of hiking trails connecting directly into the Los Padres National Forest.
Property Details
Price:
$515,000
MLS #:
SR26173547
Status:
Active
Beds:
5
Baths:
3
Type:
Single Family
Subtype:
Single Family Residence
Neighborhood:
pmclpinemountainclub
Listed Date:
Aug 8, 2026
Finished Sq Ft:
2,580
Lot Size:
10,016 sqft / 0.23 acres (approx)
Year Built:
1977
See this Listing
Schools
School District:
El Tejon Unified
Interior
Appliances
DW, ER, EWH, HOD, VEF
Bathrooms
2 Full Bathrooms, 1 Half Bathroom
Cooling
ELC, DUC
Flooring
TILE, LAM
Heating
ELC, SP, WDS, DUC
Interior Features
CF, RECL, LRDA, OFP, BC, CC, HCEL, QTZC
Laundry Features
ELC, IK, IN, UL
Levels
U
Main Level Bathrooms
1
Main Level Bedrooms
3
Exterior
Common Walls
NCW
Community Features
RUR, BLM, HRS, HNT, MTN, GOLF, FISH, HIKI, BIKI
Parking Spots
2
Parking Total
2
Patio And Porch Features
DK
Roof
CMP, SHN
Spa Features
AS
View
MT, TW, NE
Financial
HOA Fee
$1,985
HOA Fee Frequency
ANU
Map
Community
- Address1816 Bernina DR Pine Mountain Club CA
- CityPine Mountain Club
- CountyKern
- Zip Code93222
Market Summary
Current real estate data for Single Family in Pine Mountain Club as of Sep 24, 2026
105
Single Family Listed
124
Avg DOM
236
Avg $ / SqFt
$410,234
Avg List Price
Property Summary
- 1816 Bernina DR Pine Mountain Club CA is a Single Family for sale in Pine Mountain Club, CA, 93222. It is listed for $515,000 and features 5 beds, 3 baths, and has approximately 2,580 square feet of living space, and was originally constructed in 1977. The current price per square foot is $200. The average price per square foot for Single Family listings in Pine Mountain Club is $236. The average listing price for Single Family in Pine Mountain Club is $410,234.
Similar Listings Nearby
 Courtesy of RE/MAX Gateway. Disclaimer: All data relating to real estate for sale on this page comes from the Broker Reciprocity (BR) of the California Regional Multiple Listing Service. Detailed information about real estate listings held by brokerage firms other than include the name of the listing broker. Neither the listing company nor shall be responsible for any typographical errors, misinformation, misprints and shall be held totally harmless. The Broker providing this data believes it to be correct, but advises interested parties to confirm any item before relying on it in a purchase decision. Copyright 2026. California Regional Multiple Listing Service. All rights reserved.
1816 Bernina DR
Pine Mountain Club, CA