
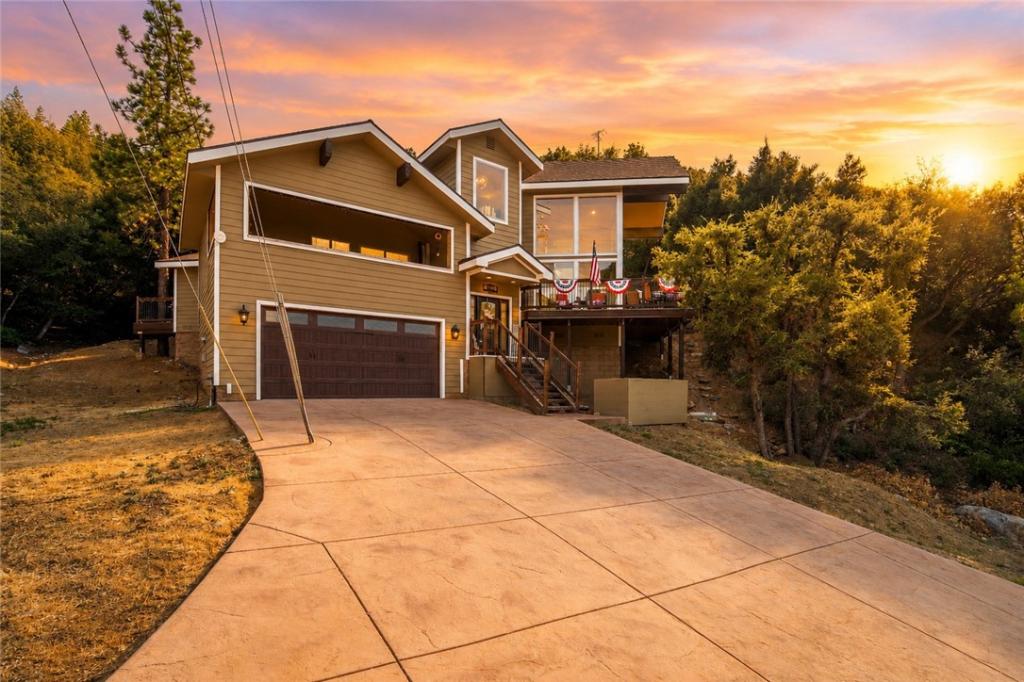
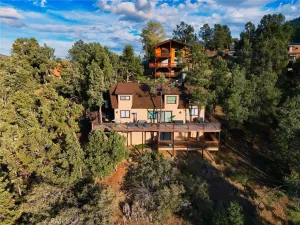
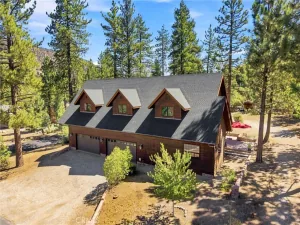
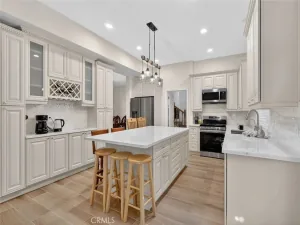
Mountain Luxury Meets Everyday Comfort! Tucked among the pines in the coveted gated community of Pine Mountain Club, this stunning two-story mountain retreat delivers the perfect blend of upscale finishes, thoughtful design, and true mountain living. From the moment you pull up the expansive stamped-concrete driveway, the home’s striking exposed-beam architecture and warm exterior tones set the tone for what’s inside. Step through the front door into a chef-inspired kitchen made for gathering, soaring vaulted ceilings with rustic wood beams, crisp white and gray shaker cabinetry, gleaming stainless steel appliances, and a spacious granite-topped island with seating for the whole crew. A charming farmhouse pantry and an adjacent sliding door opens straight onto a covered, screened-in deck, complete with ceiling fan, built-in BBQ hookup, and panoramic forest views, ready for morning coffee or evening entertaining. The spa-inspired primary suite is a showstopper. Dual vessel sinks sit atop granite counters beneath elegant chandelier lighting, leading into a generous walk-in closet and a true resort-style bathroom featuring a deep soaking tub, oversized walk-in tile shower with river-rock flooring. A dedicated laundry room with a tankless water heater adds everyday convenience. The attached two-car garage and generous driveway offer ample parking for guests, toys, and mountain gear. Pine Mountain Club residents enjoy access to a gated, amenity-rich community known for its golf course, equestrian center, tennis courts, pool, and miles of hiking trails. Whether you’re searching for a full-time mountain residence, a weekend escape, or a turnkey investment property, this home offers the rare combination of style, space, and setting!
Property Details
Price:
$529,900
MLS #:
SR26183565
Status:
Active
Beds:
2
Baths:
3
Type:
Single Family
Subtype:
Single Family Residence
Neighborhood:
pmclpinemountainclub
Listed Date:
Aug 21, 2026
Finished Sq Ft:
2,456
Lot Size:
25,422 sqft / 0.58 acres (approx)
Year Built:
2021
See this Listing
Schools
School District:
Kern Union
Interior
Appliances
DW, GD, RF, GO, GR, GS
Bathrooms
3 Full Bathrooms
Cooling
CA
Flooring
WOOD, CARP
Heating
CF
Interior Features
CF, RECL, TSCE, BL, BC, HCEL
Laundry Features
GAS, IR, IN, WH
Levels
C
Main Level Bathrooms
1
Exterior
Attached Garage YN
1
Common Walls
NCW
Community Features
SDW, SL, CRB
Garage Spaces
2
Parking Spots
2
Parking Total
2
Patio And Porch Features
DK, WOD, WA
Security Features
SD, COD
Spa Features
NO
View
MT, NE
Window Features
SCR, DPW
Financial
HOA Fee Frequency
MO
Map
Community
- Address1813 Zermatt DR Pine Mountain Club CA
- CityPine Mountain Club
- CountyKern
- Zip Code93222
Market Summary
Current real estate data for Single Family in Pine Mountain Club as of Sep 24, 2026
105
Single Family Listed
124
Avg DOM
236
Avg $ / SqFt
$410,234
Avg List Price
Property Summary
- 1813 Zermatt DR Pine Mountain Club CA is a Single Family for sale in Pine Mountain Club, CA, 93222. It is listed for $529,900 and features 2 beds, 3 baths, and has approximately 2,456 square feet of living space, and was originally constructed in 2021. The current price per square foot is $216. The average price per square foot for Single Family listings in Pine Mountain Club is $236. The average listing price for Single Family in Pine Mountain Club is $410,234.
Similar Listings Nearby
 Courtesy of Luxury Collective. Disclaimer: All data relating to real estate for sale on this page comes from the Broker Reciprocity (BR) of the California Regional Multiple Listing Service. Detailed information about real estate listings held by brokerage firms other than include the name of the listing broker. Neither the listing company nor shall be responsible for any typographical errors, misinformation, misprints and shall be held totally harmless. The Broker providing this data believes it to be correct, but advises interested parties to confirm any item before relying on it in a purchase decision. Copyright 2026. California Regional Multiple Listing Service. All rights reserved.
1813 Zermatt DR
Pine Mountain Club, CA