
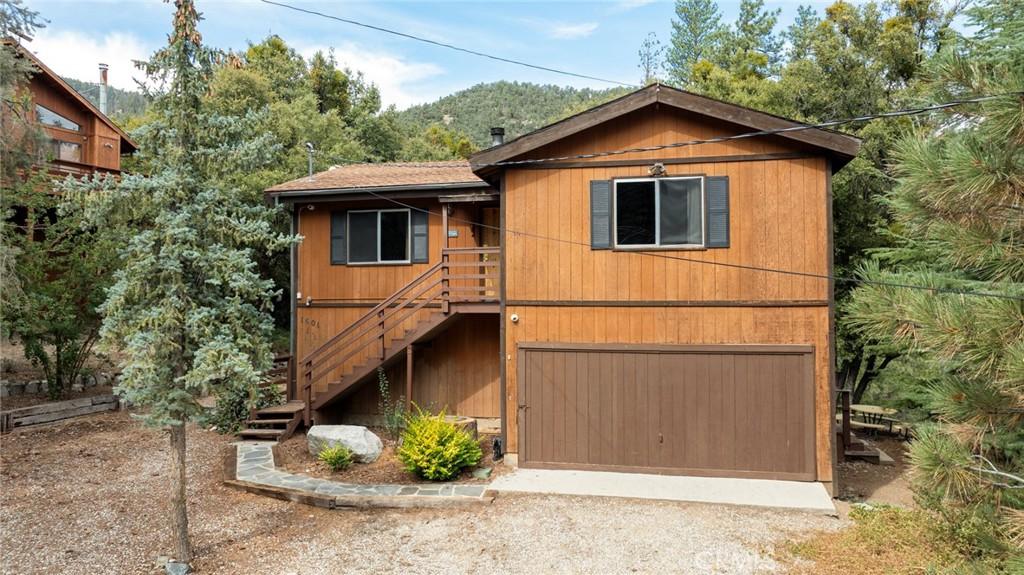
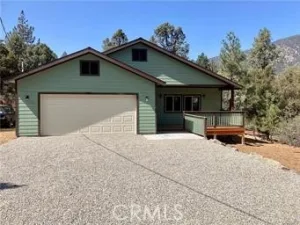
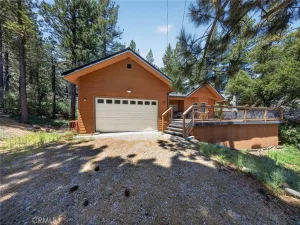
A unique opportunity to own a private retreat surrounded by beautiful nature. An oversized circular driveway provides abundant parking, complemented by an attached, extra-deep two-car garage with direct access to the lower level.
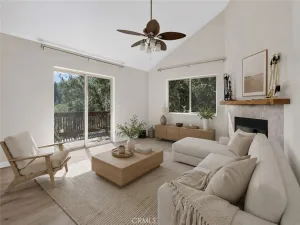
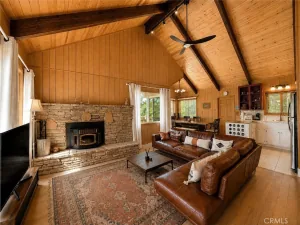
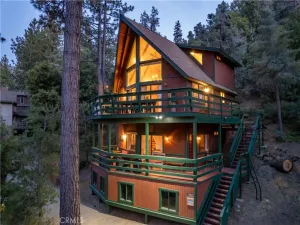
Up a few steps, the main level welcomes you with an open living, dining, and kitchen area featuring cathedral ceilings, numerous windows, and abundant natural light. Step outside onto the spacious rear deck overlooking the peaceful green space—an ideal setting for outdoor dining, entertaining, or simply enjoying the surroundings. The kitchen offers ample pantry storage and an excellent opportunity to update and personalize.
The bedrooms and bathrooms are conveniently located on the main level. Downstairs, a generously sized bonus room offers flexible use as a game room, home office, guest space, or additional living area.
Additional features include electric wall heaters throughout and a brand-new water heater. Much of the home has already been prepared for central air conditioning, offering the next owner the opportunity to complete the installation and enjoy the added comfort.
Whether enjoyed as a full-time residence or a peaceful weekend escape, this home offers privacy, versatility, and a wonderful connection to the outdoors.
Up a few steps, the main level welcomes you with an open living, dining, and kitchen area featuring cathedral ceilings, numerous windows, and abundant natural light. Step outside onto the spacious rear deck overlooking the peaceful green space—an ideal setting for outdoor dining, entertaining, or simply enjoying the surroundings. The kitchen offers ample pantry storage and an excellent opportunity to update and personalize.
The bedrooms and bathrooms are conveniently located on the main level. Downstairs, a generously sized bonus room offers flexible use as a game room, home office, guest space, or additional living area.
Additional features include electric wall heaters throughout and a brand-new water heater. Much of the home has already been prepared for central air conditioning, offering the next owner the opportunity to complete the installation and enjoy the added comfort.
Whether enjoyed as a full-time residence or a peaceful weekend escape, this home offers privacy, versatility, and a wonderful connection to the outdoors.
Property Details
Price:
$399,000
MLS #:
GD26185326
Status:
Active
Beds:
3
Baths:
2
Type:
Single Family
Subtype:
Single Family Residence
Neighborhood:
pmclpinemountainclub
Listed Date:
Sep 1, 2026
Finished Sq Ft:
1,440
Lot Size:
10,863 sqft / 0.25 acres (approx)
Year Built:
1976
See this Listing
Schools
School District:
Other
Interior
Bathrooms
2 Full Bathrooms
Cooling
CA
Laundry Features
IK
Levels
A
Main Level Bathrooms
2
Main Level Bedrooms
3
Exterior
Attached Garage YN
1
Common Walls
NCW
Community Features
SDW, SL, CRB
Garage Spaces
2
Parking Spots
2
Parking Total
2
View
LM
Financial
HOA Fee
$1,799
HOA Fee Frequency
ANU
Map
Community
- Address1601 Bernina Pine Mountain Club CA
- CityPine Mountain Club
- CountyKern
- Zip Code93222
Market Summary
Current real estate data for Single Family in Pine Mountain Club as of Sep 25, 2026
105
Single Family Listed
125
Avg DOM
236
Avg $ / SqFt
$410,234
Avg List Price
Property Summary
- 1601 Bernina Pine Mountain Club CA is a Single Family for sale in Pine Mountain Club, CA, 93222. It is listed for $399,000 and features 3 beds, 2 baths, and has approximately 1,440 square feet of living space, and was originally constructed in 1976. The current price per square foot is $277. The average price per square foot for Single Family listings in Pine Mountain Club is $236. The average listing price for Single Family in Pine Mountain Club is $410,234.
Similar Listings Nearby
 Courtesy of Coldwell Banker Hallmark. Disclaimer: All data relating to real estate for sale on this page comes from the Broker Reciprocity (BR) of the California Regional Multiple Listing Service. Detailed information about real estate listings held by brokerage firms other than include the name of the listing broker. Neither the listing company nor shall be responsible for any typographical errors, misinformation, misprints and shall be held totally harmless. The Broker providing this data believes it to be correct, but advises interested parties to confirm any item before relying on it in a purchase decision. Copyright 2026. California Regional Multiple Listing Service. All rights reserved.
1601 Bernina
Pine Mountain Club, CA