
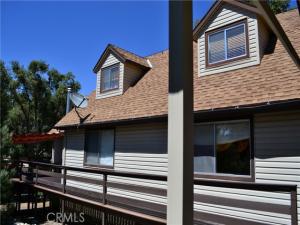
Easy mountain living at it’s finest. Easy to maintain home, easy to maintain yard. Home has been meticulously cared for by the current owners. Home has vinyl siding and lots (884 sq ft) of front and back Trex decking. Home could easily be wheelchair accessible. Enter at the front door into the living room, dining room and kitchen. Home has a nice open floor plan for easy entertaining. Ceilings are knotty pine and the floors are tile looking vinyl. The living room boasts lots of windows, pellet insert, surround sound and a stained glass ceiling fan. The kitchen has oversized granite counter tops, breakfast bar with pop up outlets, tons of storage, kitchen window over the sink and attached laundry area with back door. The primary bedroom and ensuite bath are also on this level. The ensuite bath has a dressing/ make up area and again, lots of built in storage. Upstairs you will find a loft bedroom/ office/ playroom. Higher ceilings and windows finish off this space. This level also has a guest bedroom, with unfinished closet/ attic space and a full bath. Bedrooms are carpeted for a warm cozy feel. Other ammenities include a 2 car garage, lots of off street parking, forced heat, water softner and under house storage/ workshop. This is a must see mountain home.
Property Details
Price:
$395,000
MLS #:
SR25105220
Status:
Active
Beds:
2
Baths:
2
Type:
Single Family
Subtype:
Single Family Residence
Neighborhood:
pmclpinemountainclub
Listed Date:
May 12, 2025
Finished Sq Ft:
1,536
Lot Size:
10,841 sqft / 0.25 acres (approx)
Year Built:
1980
See this Listing
Schools
School District:
El Tejon Unified
Interior
Bathrooms
2 Full Bathrooms
Cooling
None
Laundry Features
Common Area
Levels
Two
Main Level Bathrooms
1
Main Level Bedrooms
1
Exterior
Association Amenities
Sport Court, Trail(s), Bocce Ball Court, Pickleball, Horse Trails, Playground, Tennis Court(s), Golf Course, Pool, Dog Park, Clubhouse, Banquet Facilities, Outdoor Cooking Area, Recreation Room, Spa/Hot Tub, Security, Picnic Area, Biking Trails
Common Walls
No Common Walls
Community Features
Horse Trails, Golf, Rural, Biking, Dog Park, Hiking, Mountainous, BLM/National Forest, Stable(s), Park
Covered Spaces
2
Garage Spaces
2
Lot Features
0-1 Unit/Acre
Parking Spots
2
Parking Total
2
Stories
2
View
Mountain(s), Trees/Woods
Financial
HOA Fee
$1,961
HOA Fee Frequency
Annually
HOA Name
PMCPOA
HOA Phone
661-242-3788
Map
Community
- Address15433 Acacia Way Pine Mountain Club CA
- CityPine Mountain Club
- CountyKern
- Zip Code93225
Market Summary
Current real estate data for Single Family in Pine Mountain Club as of Oct 23, 2026
86
Single Family Listed
137
Avg DOM
254
Avg $ / SqFt
$436,950
Avg List Price
Property Summary
- 15433 Acacia Way Pine Mountain Club CA is a Single Family for sale in Pine Mountain Club, CA, 93225. It is listed for $395,000 and features 2 beds, 2 baths, and has approximately 1,536 square feet of living space, and was originally constructed in 1980. The current price per square foot is $257. The average price per square foot for Single Family listings in Pine Mountain Club is $254. The average listing price for Single Family in Pine Mountain Club is $436,950.
Similar Listings Nearby
 Courtesy of Pine Mountain Properties. Disclaimer: All data relating to real estate for sale on this page comes from the Broker Reciprocity (BR) of the California Regional Multiple Listing Service. Detailed information about real estate listings held by brokerage firms other than include the name of the listing broker. Neither the listing company nor shall be responsible for any typographical errors, misinformation, misprints and shall be held totally harmless. The Broker providing this data believes it to be correct, but advises interested parties to confirm any item before relying on it in a purchase decision. Copyright 2026. California Regional Multiple Listing Service. All rights reserved.
15433 Acacia Way
Pine Mountain Club, CA