
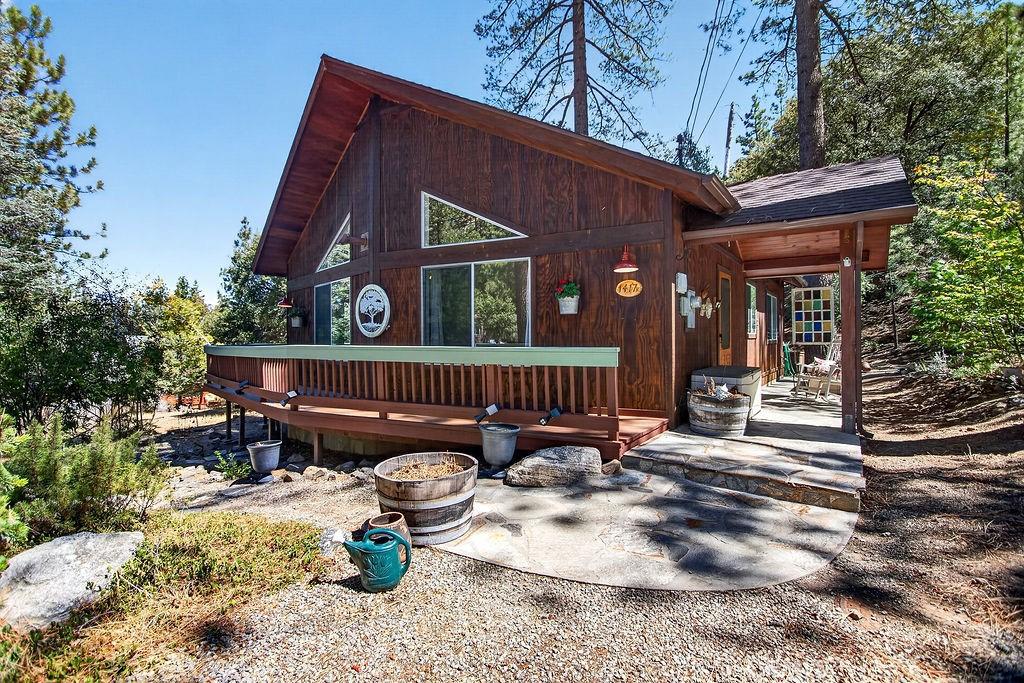
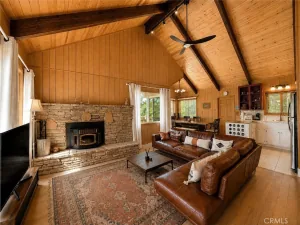
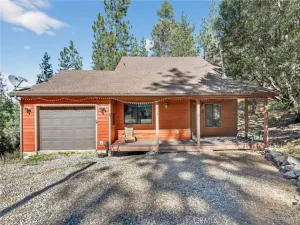
Charming and practical, this one-level home with two level driveways backs to the greenbelt. The loving care of the current owners is evident. Walk across the flagstones to the front door and enter the great room with the galley kitchen to the right. Solid wood cabinets, a propane range, a dishwasher and a newer refrigerator make this kitchen compact and convenient. Open to the living and dining areas, move on into the living space with a vaulted ceiling and high windows which bring in light while the use of wood and a pellet stove create a cozy home. Central heat and a newer water heater and water softener make this a home that will be comfortable right away. The hallway leads to a bathroom with a shower head over the spa tub. The laundry closet is in the hallway leading to the primary suite and a guest bedroom.The primary suite features two closets and a bathroom wth a long vanity and a corner shower.
The side deck, accessed by sliding glass doors from the living area, offers beautiful forest views and access to an additional room. Windows on three sides provide forest views and a bright space, so use your imagination. It has been an office and could be a bedroom or artist studio.
Don’t miss out! Make an appointment with your realtor and see this one soon.
The side deck, accessed by sliding glass doors from the living area, offers beautiful forest views and access to an additional room. Windows on three sides provide forest views and a bright space, so use your imagination. It has been an office and could be a bedroom or artist studio.
Don’t miss out! Make an appointment with your realtor and see this one soon.
Property Details
Price:
$365,000
MLS #:
SR26205074
Status:
Active
Beds:
3
Baths:
2
Type:
Single Family
Subtype:
Single Family Residence
Neighborhood:
pmclpinemountainclub
Listed Date:
Sep 22, 2026
Finished Sq Ft:
1,043
Lot Size:
10,828 sqft / 0.25 acres (approx)
Year Built:
2000
See this Listing
Schools
School District:
El Tejon Unified
Interior
Appliances
DW, RF, PO, PS
Bathrooms
2 Full Bathrooms
Cooling
NO
Flooring
LAM, VINY
Heating
FA, PEL
Interior Features
LRDA, HCEL
Laundry Features
ICL, DINC, WH, WINC
Levels
A
Main Level Bathrooms
2
Main Level Bedrooms
3
Exterior
Architectural Style
BNG
Common Walls
NCW
Community Features
RS, RUR, BLM, FHL, HRS, GOLF, LAKE, PARK, FISH, DGP
Construction Materials
WOD, BABS
Other Structures
SH
Patio And Porch Features
DK, POF
Security Features
SD, _24HR
Spa Features
AS, HT, IG
View
MT
Financial
HOA Fee
$1,799
HOA Fee Frequency
ANU
Map
Community
- Address1417 Zermatt Pine Mountain Club CA
- CityPine Mountain Club
- CountyKern
- Zip Code93222
Market Summary
Current real estate data for Single Family in Pine Mountain Club as of Sep 25, 2026
105
Single Family Listed
125
Avg DOM
236
Avg $ / SqFt
$410,234
Avg List Price
Property Summary
- 1417 Zermatt Pine Mountain Club CA is a Single Family for sale in Pine Mountain Club, CA, 93222. It is listed for $365,000 and features 3 beds, 2 baths, and has approximately 1,043 square feet of living space, and was originally constructed in 2000. The current price per square foot is $350. The average price per square foot for Single Family listings in Pine Mountain Club is $236. The average listing price for Single Family in Pine Mountain Club is $410,234.
Similar Listings Nearby
 Courtesy of Jennings Realty. Disclaimer: All data relating to real estate for sale on this page comes from the Broker Reciprocity (BR) of the California Regional Multiple Listing Service. Detailed information about real estate listings held by brokerage firms other than include the name of the listing broker. Neither the listing company nor shall be responsible for any typographical errors, misinformation, misprints and shall be held totally harmless. The Broker providing this data believes it to be correct, but advises interested parties to confirm any item before relying on it in a purchase decision. Copyright 2026. California Regional Multiple Listing Service. All rights reserved.
1417 Zermatt
Pine Mountain Club, CA