

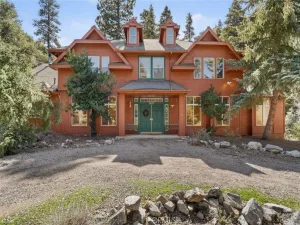
Nestled on over half an acre, this gorgeous split-level home offers exceptional privacy, breathtaking forest views, and direct trail access from the expansive rear deck.
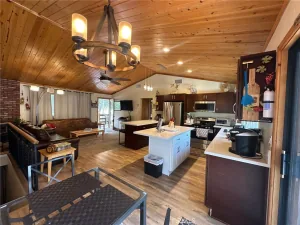
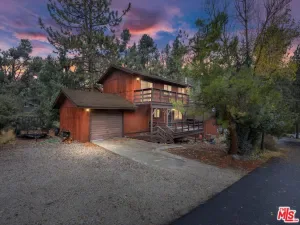
The light-filled living room features soaring 25-foot ceilings, a cozy fireplace, and large picture windows that beautifully bring the outdoors in. A charming front deck faces west, providing the perfect spot to relax and enjoy stunning sunsets. The open-concept floor plan seamlessly connects the living room and kitchen, which is equipped with stainless steel appliances and ample space for entertaining.
The upper level offers a spacious loft that can serve as a fourth bedroom, home office, or family room. A downstairs bedroom features a sliding glass door leading to its own private yard, making it ideal for guests or added privacy.
Additional features include a large two-car garage, washer and dryer, generous outdoor living space, and a peaceful setting surrounded by nature. Enjoy mountain living at its finest, with the beauty of Los Padres National Forest right outside your door—all while being conveniently located just about an hour from Bakersfield or Santa Clarita.
The light-filled living room features soaring 25-foot ceilings, a cozy fireplace, and large picture windows that beautifully bring the outdoors in. A charming front deck faces west, providing the perfect spot to relax and enjoy stunning sunsets. The open-concept floor plan seamlessly connects the living room and kitchen, which is equipped with stainless steel appliances and ample space for entertaining.
The upper level offers a spacious loft that can serve as a fourth bedroom, home office, or family room. A downstairs bedroom features a sliding glass door leading to its own private yard, making it ideal for guests or added privacy.
Additional features include a large two-car garage, washer and dryer, generous outdoor living space, and a peaceful setting surrounded by nature. Enjoy mountain living at its finest, with the beauty of Los Padres National Forest right outside your door—all while being conveniently located just about an hour from Bakersfield or Santa Clarita.
Property Details
Price:
$2,800
MLS #:
SR26158642
Status:
Active
Beds:
3
Baths:
3
Type:
Single Family
Subtype:
Single Family Residence
Neighborhood:
pmclpinemountainclub
Listed Date:
Jul 22, 2026
Finished Sq Ft:
1,540
Lot Size:
23,251 sqft / 0.53 acres (approx)
Year Built:
2006
See this Listing
Schools
School District:
El Tejon Unified
Interior
Bathrooms
3 Full Bathrooms
Cooling
SEE
Heating
FA
Laundry Features
DINC, WINC
Levels
C
Main Level Bathrooms
2
Main Level Bedrooms
2
Exterior
Attached Garage YN
1
Common Walls
NCW
Community Features
RS, HRS, MTN, GOLF, LAKE, PARK, FISH, HIKI, DGP
Garage Spaces
2
Parking Spots
2
Parking Total
2
View
MT
Financial
Map
Community
- Address14120 Yellowstone Pine Mountain Club CA
- CityPine Mountain Club
- CountyKern
- Zip Code93225
Market Summary
Current real estate data for Single Family in Pine Mountain Club as of Jul 24, 2026
100
Single Family Listed
108
Avg DOM
238
Avg $ / SqFt
$401,895
Avg List Price
Property Summary
- 14120 Yellowstone Pine Mountain Club CA is a Single Family for sale in Pine Mountain Club, CA, 93225. It is listed for $2,800 and features 3 beds, 3 baths, and has approximately 1,540 square feet of living space, and was originally constructed in 2006. The current price per square foot is $2. The average price per square foot for Single Family listings in Pine Mountain Club is $238. The average listing price for Single Family in Pine Mountain Club is $401,895.
Similar Listings Nearby
 Courtesy of Ayala Toker Melili. Disclaimer: All data relating to real estate for sale on this page comes from the Broker Reciprocity (BR) of the California Regional Multiple Listing Service. Detailed information about real estate listings held by brokerage firms other than include the name of the listing broker. Neither the listing company nor shall be responsible for any typographical errors, misinformation, misprints and shall be held totally harmless. The Broker providing this data believes it to be correct, but advises interested parties to confirm any item before relying on it in a purchase decision. Copyright 2026. California Regional Multiple Listing Service. All rights reserved.
14120 Yellowstone
Pine Mountain Club, CA