
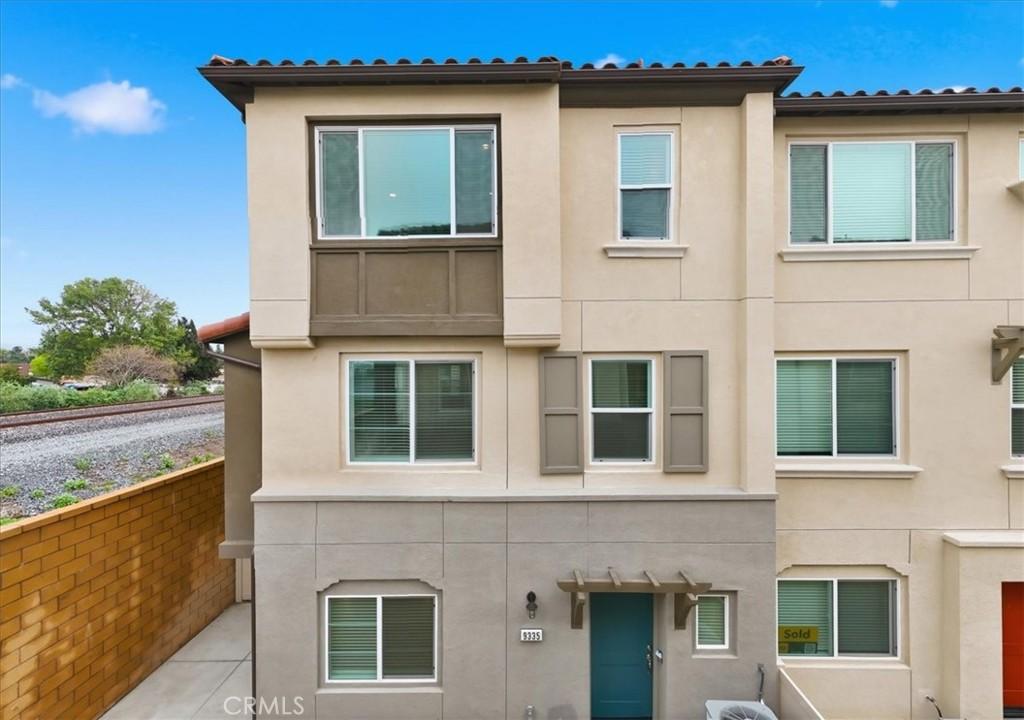
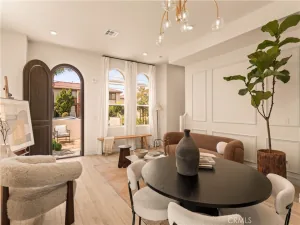
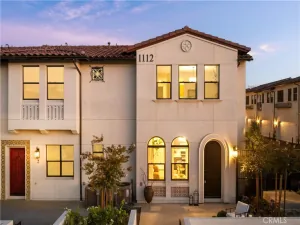
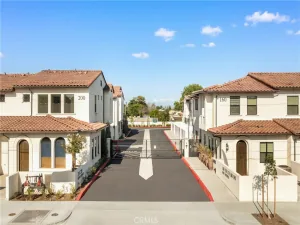
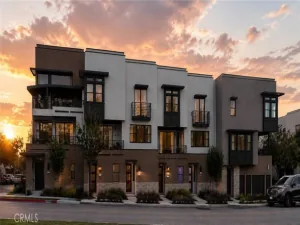
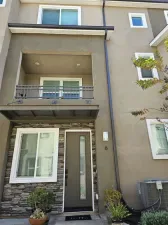
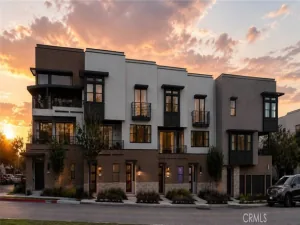
NEW CONSTRUCTION, MOVE IN READY! This three-story residence offers approximately 1,680 sq ft of thoughtfully designed living space with 3 bedrooms, 3 baths, and a 2-car garage — perfect for modern family living. Step inside to an open-concept layout that seamlessly connects the living, dining, and kitchen areas. The eat-in kitchen boasts a center island, walk-in pantry, and abundant storage, creating an ideal space for everyday life and entertaining. A versatile first-floor den provides a quiet retreat or flexible home office space. Upstairs, enjoy 9-foot ceilings, plenty of natural light, and an upstairs laundry room for everyday convenience. The spacious primary suite includes a walk-in closet and well-appointed bath, while additional bedrooms deliver comfort and privacy for family or guests. Built with energy efficiency in mind, this ENERGY STAR® certified home features low-E windows, a smart thermostat, and other sustainable design elements that help reduce utility costs. Located in a gated community with convenient access to major freeways, nearby schools, dining, shopping, and outdoor recreation. This home offers a perfect blend of comfort, style, and location — with the added benefit of personalizing your home from the ground up. PROFESSIONAL PHOTOS TO FOLLOW, EXTERIOR AND INTERIOR FINISHES MAY VARY
Property Details
Price:
$760,360
MLS #:
IV26063016
Status:
Active
Beds:
3
Baths:
3
Type:
Townhouse
Neighborhood:
649picorivera
Listed Date:
Jun 25, 2026
Finished Sq Ft:
1,680
Year Built:
2025
See this Listing
Schools
School District:
El Rancho Unified
Interior
Appliances
DW, GD, MW, EO, ER, HEWH
Bathrooms
3 Full Bathrooms
Cooling
CA, ELC, ES, HE
Flooring
VINY
Heating
SO, CF, ES
Interior Features
RECL, OFP, PTRY, HCEL, QTZC
Laundry Features
IN, UL
Levels
C
Exterior
Attached Garage YN
1
Common Walls
NOA, NOB, _1CW, EU
Community Features
SL
Garage Spaces
2
Green Energy Efficient
CON, APL, HVC
New Construction YN
1
Parking Spots
2
Parking Total
2
Security Features
GC
View
NE
Financial
HOA Fee
$340
HOA Fee Frequency
MO
Map
Community
- Address9335 Via Azul Pico Rivera CA
- CityPico Rivera
- CountyLos Angeles
- Zip Code90660
Market Summary
Current real estate data for Townhouse in Pico Rivera as of Aug 27, 2026
14
Townhouse Listed
85
Avg DOM
466
Avg $ / SqFt
$718,916
Avg List Price
Property Summary
- 9335 Via Azul Pico Rivera CA is a Townhouse for sale in Pico Rivera, CA, 90660. It is listed for $760,360 and features 3 beds, 3 baths, and has approximately 1,680 square feet of living space, and was originally constructed in 2025. The current price per square foot is $453. The average price per square foot for Townhouse listings in Pico Rivera is $466. The average listing price for Townhouse in Pico Rivera is $718,916.
Similar Listings Nearby
 Courtesy of NEST REAL ESTATE. Disclaimer: All data relating to real estate for sale on this page comes from the Broker Reciprocity (BR) of the California Regional Multiple Listing Service. Detailed information about real estate listings held by brokerage firms other than include the name of the listing broker. Neither the listing company nor shall be responsible for any typographical errors, misinformation, misprints and shall be held totally harmless. The Broker providing this data believes it to be correct, but advises interested parties to confirm any item before relying on it in a purchase decision. Copyright 2026. California Regional Multiple Listing Service. All rights reserved.
9335 Via Azul
Pico Rivera, CA