
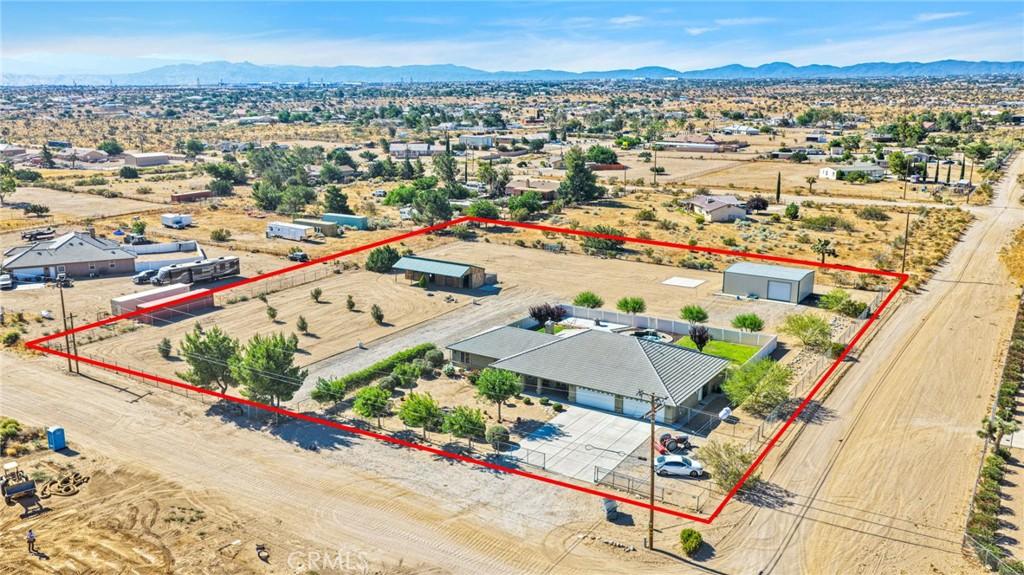
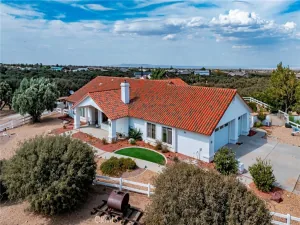
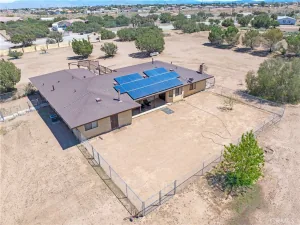
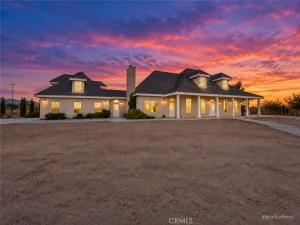
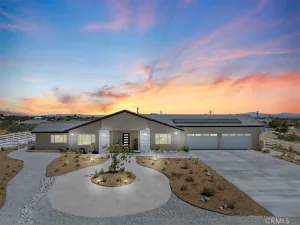
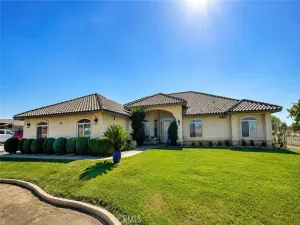
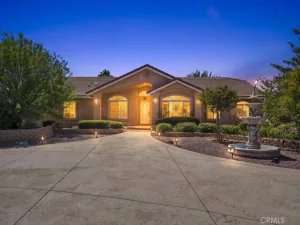
Welcome to this exceptional CUSTOM-BUILT ESTATE offering luxury living, equestrian amenities, and resort-style outdoor living on a beautifully maintained HORSE PROPERTY. Designed with a desirable SPLIT FLOOR PLAN, this impressive home features TWO PRIMARY SUITES, making it ideal for MULTI-GENERATIONAL LIVING, extended family, or long-term guests. **Step inside to soaring ceilings and an expansive OPEN FLOOR PLAN highlighted by a dramatic floor-to-ceiling rock fireplace with a freestanding wood-burning stove. The adjoining GAME ROOM and PRIVATE OFFICE provide the perfect balance of entertainment and work-from-home flexibility. **The chef’s kitchen is designed for gathering with abundant custom oak cabinetry, GRANITE COUNTERTOPS, stainless steel appliances, gas cooktop, double ovens, walk-in pantry, recessed lighting, and an OVERSIZED CENTER ISLAND overlooking the dining area and great room. **The luxurious primary suite offers backyard access, room for a sitting area, a HUGE WALK-IN CLOSET, dual vanities, a relaxing jetted soaking tub, and an OVERSIZED CUSTOM-TILED WALK-IN SHOWER. The second primary suite offers exceptional privacy, while the additional bedrooms are generously sized. **Your PRIVATE BACKYARD OASIS features a stunning PEBBLETEC POOL with cascading waterfalls, expansive concrete decking, covered patio, and lush green lawn—perfect for entertaining or relaxing. **Equestrian enthusiasts will appreciate the 4-STALL HORSE BARN/CORRAL, while hobbyists and business owners will love the impressive 1,400 SQ. FT. DETACHED SHOP/GARAGE with abundant room for projects, equipment, RVs, toys, or additional vehicles. An OVERSIZED ATTACHED 3-CAR GARAGE with built-in cabinetry provides even more storage. **Adding tremendous value, the property includes TWO SOLAR SYSTEMS with combined payments of less than $250 per month. Buyer to assume the existing solar purchase contracts. **This one-of-a-kind estate offers the perfect combination of HORSE PROPERTY, POOL & WATERFALLS, RV PARKING, DETACHED SHOP, PRIVATE OFFICE, MULTI-GENERATIONAL LIVING, and luxury amenities while remaining conveniently located near shopping, schools, and commuter routes.
Property Details
Price:
$799,000
MLS #:
HD26163053
Status:
Active
Beds:
4
Baths:
3
Type:
Single Family
Subtype:
Single Family Residence
Neighborhood:
phelphelan
Listed Date:
Aug 17, 2026
Finished Sq Ft:
3,026
Lot Size:
87,555 sqft / 2.01 acres (approx)
Year Built:
2006
See this Listing
Schools
School District:
Snowline Joint Unified
Interior
Appliances
DW, GD, MW, GS, DO
Bathrooms
3 Full Bathrooms
Cooling
CA
Flooring
TILE, CARP
Heating
CF
Interior Features
CF, ST, GRNC, CC, HCEL, ILFP
Laundry Features
IR
Levels
A
Main Level Bathrooms
3
Main Level Bedrooms
4
Exterior
Attached Garage YN
1
Common Walls
NCW
Community Features
RUR, BIKI
Garage Spaces
4
Parking Spots
12
Parking Total
12
Patio And Porch Features
CO, PTO, SL
Spa Features
AG
View
DE, MT
Financial
Map
Community
- Address10525 Mono Phelan CA
- CityPhelan
- CountySan Bernardino
- Zip Code92392
Market Summary
Current real estate data for Single Family in Phelan as of Oct 04, 2026
127
Single Family Listed
76
Avg DOM
246
Avg $ / SqFt
$450,053
Avg List Price
Property Summary
- 10525 Mono Phelan CA is a Single Family for sale in Phelan, CA, 92392. It is listed for $799,000 and features 4 beds, 3 baths, and has approximately 3,026 square feet of living space, and was originally constructed in 2006. The current price per square foot is $264. The average price per square foot for Single Family listings in Phelan is $246. The average listing price for Single Family in Phelan is $450,053.
Similar Listings Nearby
 Courtesy of RE/MAX FREEDOM. Disclaimer: All data relating to real estate for sale on this page comes from the Broker Reciprocity (BR) of the California Regional Multiple Listing Service. Detailed information about real estate listings held by brokerage firms other than include the name of the listing broker. Neither the listing company nor shall be responsible for any typographical errors, misinformation, misprints and shall be held totally harmless. The Broker providing this data believes it to be correct, but advises interested parties to confirm any item before relying on it in a purchase decision. Copyright 2026. California Regional Multiple Listing Service. All rights reserved.
10525 Mono
Phelan, CA