
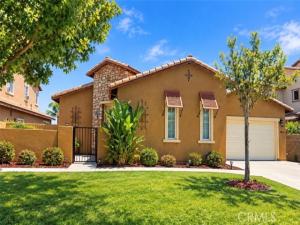
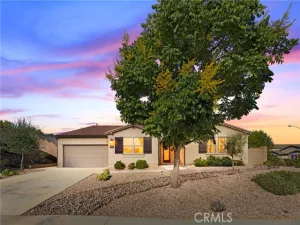
Single-story home with a strong curb appeal offers a stunning and spacious 4-bedroom, 2.5-bathroom located in a beautiful and welcoming Monument Ranch community, this home has the perfect blend of comfort, style, and entertainment.
Step inside to find a charming front patio with fireplace, an open floor plan with oversized windows bringing abundant natural light into the main living areas. The living and dining space flows directly into the beautifully designed gourmet kitchen which features a large center granite island perfect for gatherings, ample cabinetry and generous prep and counter space. The home is enhanced with a surround sound system throughout the home, creating the perfect atmosphere for everyday living, functionality and entertainment.
Outside, enjoy your own private retreat with a large backyard designed for low maintenance and maximum enjoyment, with covered patio, lights and funs and an outdoor projector setup, making it ideal for movie nights, family gatherings, and entertaining guests year-round. The spacious three-car garage adds convenience and extra storage. The primary suite offers a luxurious and spacious layout with its own private bathroom, dual vanities, and soaking tub set beneath a sunlit window a walk-in shower, and a generous walk-in closet, Additional bedrooms are generously sized and flexible enough for a home office or a workout room. Additional highlights include a convenient half bathroom for guests and solar panels to help keep energy cost low during summer months.
This home offers versatility, modern features, and exceptional indoor-outdoor living —Pride of ownership throughout, a true must-see for buyers looking for space, comfort, and a place to create lasting memories. This home is clean, stylish, and ready for its next owner.
with easy access to local parks, outdoor recreation, nearby lakes, and commuter routes close to schools, freeways, and shopping centers
“NO HOA” Schedule a private tour and make an Offer!
Step inside to find a charming front patio with fireplace, an open floor plan with oversized windows bringing abundant natural light into the main living areas. The living and dining space flows directly into the beautifully designed gourmet kitchen which features a large center granite island perfect for gatherings, ample cabinetry and generous prep and counter space. The home is enhanced with a surround sound system throughout the home, creating the perfect atmosphere for everyday living, functionality and entertainment.
Outside, enjoy your own private retreat with a large backyard designed for low maintenance and maximum enjoyment, with covered patio, lights and funs and an outdoor projector setup, making it ideal for movie nights, family gatherings, and entertaining guests year-round. The spacious three-car garage adds convenience and extra storage. The primary suite offers a luxurious and spacious layout with its own private bathroom, dual vanities, and soaking tub set beneath a sunlit window a walk-in shower, and a generous walk-in closet, Additional bedrooms are generously sized and flexible enough for a home office or a workout room. Additional highlights include a convenient half bathroom for guests and solar panels to help keep energy cost low during summer months.
This home offers versatility, modern features, and exceptional indoor-outdoor living —Pride of ownership throughout, a true must-see for buyers looking for space, comfort, and a place to create lasting memories. This home is clean, stylish, and ready for its next owner.
with easy access to local parks, outdoor recreation, nearby lakes, and commuter routes close to schools, freeways, and shopping centers
“NO HOA” Schedule a private tour and make an Offer!
Property Details
Price:
$610,000
MLS #:
IG26228617
Status:
Active
Beds:
4
Baths:
2.5
Type:
Single Family
Subtype:
Single Family Residence
Neighborhood:
699notdefined
Listed Date:
Oct 22, 2026
Finished Sq Ft:
2,302
Lot Size:
8,276 sqft / 0.19 acres (approx)
Year Built:
2006
See this Listing
Schools
School District:
Perris Union High
Interior
Bathrooms
2 Full Bathrooms, 1 Half Bathroom
Cooling
Gas, Central Air
Flooring
Tile, Carpet, Laminate
Heating
Central
Laundry Features
Inside, Gas Dryer Hookup, Laundry Room, Washer Hookup, Common Area
Levels
One
Main Level Bathrooms
1
Main Level Bedrooms
1
Exterior
Architectural Style
Modern, Contemporary
Attached Garage YN
1
Common Walls
No Common Walls
Community Features
Curbs, Sidewalks, Park
Covered Spaces
3
Garage Spaces
3
Lot Features
Park Nearby, Front Yard, Back Yard, Yard
Parking Features
Carport, Garage Faces Front, Garage Faces Side, Attached Carport
Parking Spots
3
Parking Total
3
Patio And Porch Features
Covered, Front Porch, Concrete, Patio Open, Slab
Security Features
Window Bars, Carbon Monoxide Detector(s)
Stories
1
View
None, City Lights
Financial
Map
Community
- Address366 Caldera Perris CA
- CityPerris
- CountyRiverside
- Zip Code92570
Subdivisions in Perris
Market Summary
Current real estate data for Single Family in Perris as of Nov 06, 2026
202
Single Family Listed
87
Avg DOM
316
Avg $ / SqFt
$620,773
Avg List Price
Property Summary
- 366 Caldera Perris CA is a Single Family for sale in Perris, CA, 92570. It is listed for $610,000 and features 4 beds, 3 baths, and has approximately 2,302 square feet of living space, and was originally constructed in 2006. The current price per square foot is $265. The average price per square foot for Single Family listings in Perris is $316. The average listing price for Single Family in Perris is $620,773.
Similar Listings Nearby
 Courtesy of Keller Williams Realty. Disclaimer: All data relating to real estate for sale on this page comes from the Broker Reciprocity (BR) of the California Regional Multiple Listing Service. Detailed information about real estate listings held by brokerage firms other than include the name of the listing broker. Neither the listing company nor shall be responsible for any typographical errors, misinformation, misprints and shall be held totally harmless. The Broker providing this data believes it to be correct, but advises interested parties to confirm any item before relying on it in a purchase decision. Copyright 2026. California Regional Multiple Listing Service. All rights reserved.
366 Caldera
Perris, CA