
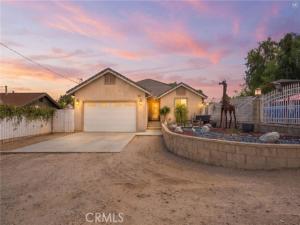
Welcome to this Pinterest-worthy home filled with stylish updates and located just 10 minutes from the Woodcrest area of Riverside! Featuring 3 bedrooms, 2 bathrooms, approximately 1,924 square feet of living space, and an expansive 10,454 square foot lot, this home offers the perfect blend of comfort, style, and outdoor living.
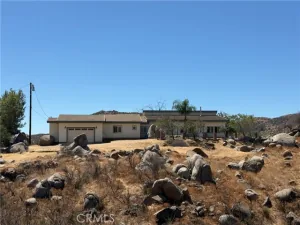
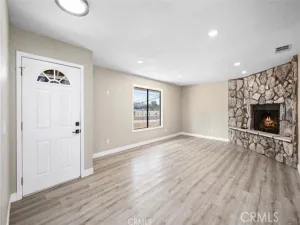
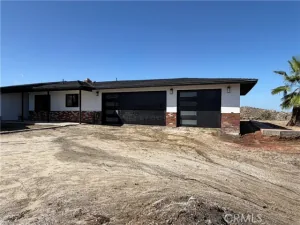
From the moment you arrive, desert landscaping and inviting curb appeal welcome you home. Step inside to a spacious, open living area featuring warm wood-like laminate flooring, neutral tones, recessed lighting, updated windows, and a beautiful neutral-toned brick fireplace. The living room flows seamlessly into the dining area and kitchen, creating an ideal layout for everyday living and entertaining. A stylish chandelier adds an elegant touch to the dining space.
The upgraded kitchen features warm-toned cabinetry, granite countertops, stainless steel appliances, contrasting black hardware and fixtures, and two separate pantries offering plenty of storage.
The spacious primary suite features tall ceilings, abundant natural light, and a barnwood-style door leading into the beautifully upgraded bathroom. Enjoy granite countertops, dual sinks, a soaking tub, fully tiled shower, modern black finishes, and a walk-in closet with built-in storage. Sliding doors provide direct access from the primary bedroom to the backyard.
The backyard is made for Southern California living! An extra-large, partially covered patio provides plenty of room for outdoor dining and entertaining, complete with a built-in BBQ, griddle, and refrigerator. Relax in the above-ground spa, gather around the built-in fire pit, or enjoy the above-ground pool surrounded by a raised deck. The property also offers a dedicated RV storage area and plenty of additional outdoor space.
With Pinterest-worthy finishes, an open floor plan, thoughtful upgrades, a large lot, RV storage, and an incredible backyard built for entertaining, this home offers a lifestyle that’s just as impressive as the home itself—all just minutes from Woodcrest and Riverside!
Property Details
Price:
$670,000
MLS #:
IV26193566
Status:
Active
Beds:
3
Baths:
2
Type:
Single Family
Subtype:
Single Family Residence
Neighborhood:
232gavilanhills
Listed Date:
Sep 14, 2026
Finished Sq Ft:
1,924
Lot Size:
10,454 sqft / 0.24 acres (approx)
Year Built:
2008
See this Listing
Schools
School District:
Perris Union High
Interior
Appliances
Gas Cooktop, Microwave, Gas Oven, Dishwasher
Bathrooms
2 Full Bathrooms
Cooling
Central Air
Flooring
Laminate
Heating
Central
Interior Features
Ceiling Fan(s), Pantry, Open Floorplan, Granite Counters
Laundry Features
Inside, Laundry Room
Levels
One
Main Level Bathrooms
2
Main Level Bedrooms
3
Exterior
Accessibility Features
None
Attached Garage YN
1
Common Walls
No Common Walls
Community Features
Rural
Covered Spaces
1
Garage Spaces
1
Lot Features
Yard
Open Parking YN
1
Parking Features
Garage, RV Access/Parking, Garage Faces Front, Driveway
Parking Spots
1
Parking Total
1
Patio And Porch Features
Patio Open, Patio
Roof
Tile
Spa Features
Above Ground
Stories
1
View
Mountain(s)
Window Features
ENERGY STAR Qualified Windows
Financial
Map
Community
- Address19910 Heavern Court Perris CA
- CityPerris
- CountyRiverside
- Zip Code92570
Market Summary
Current real estate data for Single Family in Perris as of Oct 28, 2026
206
Single Family Listed
88
Avg DOM
336
Avg $ / SqFt
$659,910
Avg List Price
Property Summary
- 19910 Heavern Court Perris CA is a Single Family for sale in Perris, CA, 92570. It is listed for $670,000 and features 3 beds, 2 baths, and has approximately 1,924 square feet of living space, and was originally constructed in 2008. The current price per square foot is $348. The average price per square foot for Single Family listings in Perris is $336. The average listing price for Single Family in Perris is $659,910.
Similar Listings Nearby
 Courtesy of NEST REAL ESTATE. Disclaimer: All data relating to real estate for sale on this page comes from the Broker Reciprocity (BR) of the California Regional Multiple Listing Service. Detailed information about real estate listings held by brokerage firms other than include the name of the listing broker. Neither the listing company nor shall be responsible for any typographical errors, misinformation, misprints and shall be held totally harmless. The Broker providing this data believes it to be correct, but advises interested parties to confirm any item before relying on it in a purchase decision. Copyright 2026. California Regional Multiple Listing Service. All rights reserved.
19910 Heavern Court
Perris, CA