
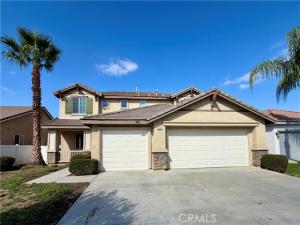
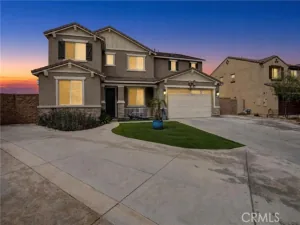
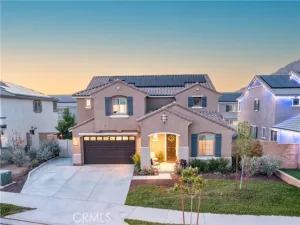
Welcome to this well-maintained, nearly 2,700 sq. ft. home, ideally situated in a quiet cul-de-sac. This spacious residence offers 4 bedrooms and 2.5 bathrooms, designed with both comfort and functionality in mind. The home features fresh interior paint and new carpet throughout.
The open floor plan features formal living and dining areas at the front of the home, providing comfortable spaces for entertaining and everyday living. Ceiling fans in the living areas add to the home’s comfort and functionality.
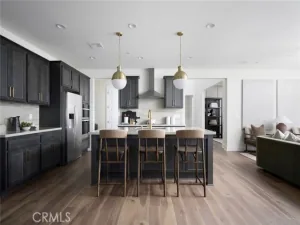
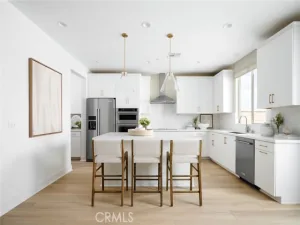
The heart of the home is the open-concept kitchen and family room area in the back, complete with an eat-in kitchen and center island, ideal for gathering, cooking, and everyday living. The family room features a fireplace, creating a warm and inviting space for relaxing or entertaining.
A versatile office or bonus room is located on the main level, along with a convenient half bath. Upstairs, you’ll find all bedrooms and the full bathrooms, featuring double sinks and private toilet rooms for added comfort and privacy. Ceiling fans in the bedrooms provide additional comfort, while ample hallway storage offers convenient space for household items. The second floor also includes a conveniently located laundry area.
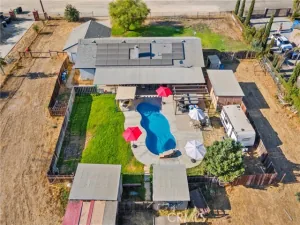
Step outside to a generously sized, fully fenced backyard ready for your personal touch. The backyard offers plenty of space for outdoor living, gardening, or entertaining. Completing the home is a spacious 3-car garage offering plenty of parking and storage.
With its spacious floor plan, fresh paint, new carpet, comfortable living spaces, and desirable cul-de-sac location, this home offers a great combination of space, comfort, and everyday functionality.
The open floor plan features formal living and dining areas at the front of the home, providing comfortable spaces for entertaining and everyday living. Ceiling fans in the living areas add to the home’s comfort and functionality.
The heart of the home is the open-concept kitchen and family room area in the back, complete with an eat-in kitchen and center island, ideal for gathering, cooking, and everyday living. The family room features a fireplace, creating a warm and inviting space for relaxing or entertaining.
A versatile office or bonus room is located on the main level, along with a convenient half bath. Upstairs, you’ll find all bedrooms and the full bathrooms, featuring double sinks and private toilet rooms for added comfort and privacy. Ceiling fans in the bedrooms provide additional comfort, while ample hallway storage offers convenient space for household items. The second floor also includes a conveniently located laundry area.
Step outside to a generously sized, fully fenced backyard ready for your personal touch. The backyard offers plenty of space for outdoor living, gardening, or entertaining. Completing the home is a spacious 3-car garage offering plenty of parking and storage.
With its spacious floor plan, fresh paint, new carpet, comfortable living spaces, and desirable cul-de-sac location, this home offers a great combination of space, comfort, and everyday functionality.
Property Details
Price:
$599,900
MLS #:
IV26095108
Status:
Active
Beds:
4
Baths:
2.5
Type:
Single Family
Subtype:
Single Family Residence
Neighborhood:
699notdefined
Listed Date:
Oct 27, 2026
Finished Sq Ft:
2,654
Lot Size:
7,405 sqft / 0.17 acres (approx)
Year Built:
2006
See this Listing
Schools
School District:
Perris Union High
Middle School:
Pinacate
High School:
Perris
Interior
Appliances
Water Heater, Disposal, Microwave, Gas Range, Dishwasher
Bathrooms
2 Full Bathrooms, 1 Half Bathroom
Cooling
Central Air
Flooring
Vinyl, Carpet
Heating
Central
Interior Features
Unfurnished, Tile Counters
Laundry Features
Gas & Electric Dryer Hookup, Upper Level, Washer Hookup
Levels
Two
Main Level Bathrooms
1
Exterior
Attached Garage YN
1
Common Walls
No Common Walls
Community Features
Sidewalks
Construction Materials
Stucco
Covered Spaces
2
Fencing
Vinyl
Garage Spaces
2
Lot Features
Sprinklers In Front, Cul-De-Sac, Front Yard, Sprinkler System, Back Yard, Sprinklers In Rear
Parking Features
Garage, Garage – Three Door
Parking Spots
2
Parking Total
2
Patio And Porch Features
Front Porch, Concrete, Porch
Roof
Tile
Spa Features
None
Stories
2
View
Neighborhood
Financial
Map
Community
- Address1678 Milford Court Perris CA
- CityPerris
- CountyRiverside
- Zip Code92571
Subdivisions in Perris
Market Summary
Current real estate data for Single Family in Perris as of Nov 11, 2026
211
Single Family Listed
86
Avg DOM
314
Avg $ / SqFt
$625,313
Avg List Price
Property Summary
- 1678 Milford Court Perris CA is a Single Family for sale in Perris, CA, 92571. It is listed for $599,900 and features 4 beds, 3 baths, and has approximately 2,654 square feet of living space, and was originally constructed in 2006. The current price per square foot is $226. The average price per square foot for Single Family listings in Perris is $314. The average listing price for Single Family in Perris is $625,313.
Similar Listings Nearby

 Courtesy of SPAVEN REAL ESTATE & MGMT. Disclaimer: All data relating to real estate for sale on this page comes from the Broker Reciprocity (BR) of the California Regional Multiple Listing Service. Detailed information about real estate listings held by brokerage firms other than include the name of the listing broker. Neither the listing company nor shall be responsible for any typographical errors, misinformation, misprints and shall be held totally harmless. The Broker providing this data believes it to be correct, but advises interested parties to confirm any item before relying on it in a purchase decision. Copyright 2026. California Regional Multiple Listing Service. All rights reserved.
1678 Milford Court
Perris, CA