
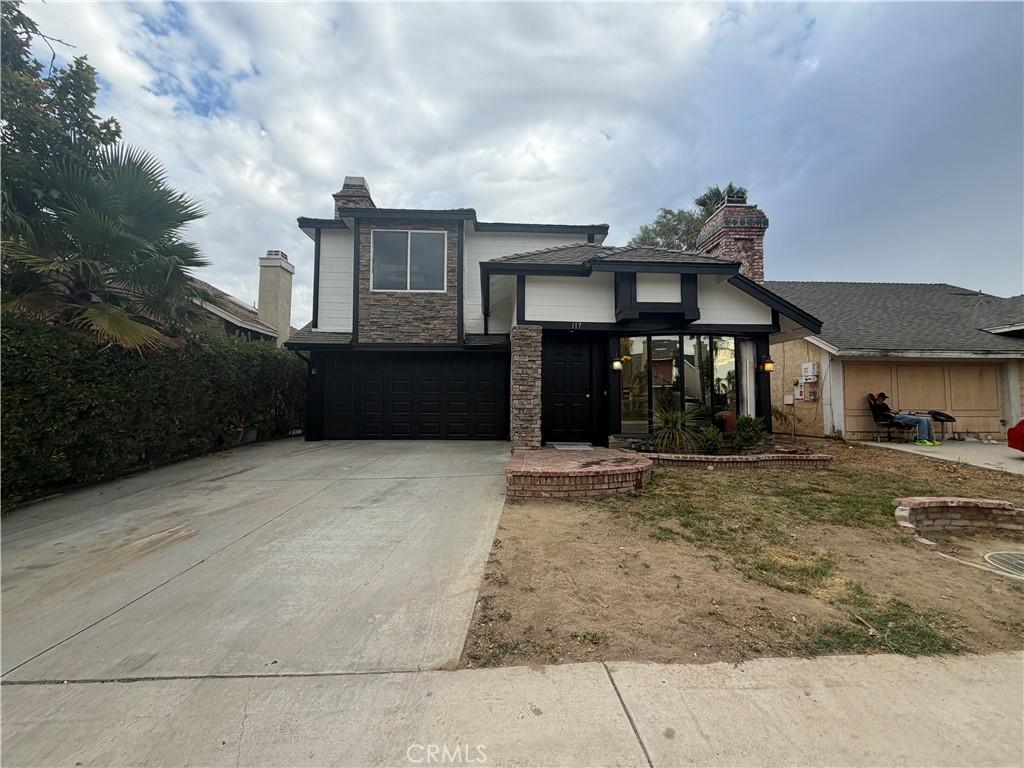
Spacious 5-Bedroom Home with Dual-Level Living and Extensive Recent Updates!
Welcome to 117 Evergreen Place in Perris, a beautifully refreshed 5-bedroom, 3-bathroom two-story home offering a versatile floor plan, generous living spaces, and numerous recent improvements.
Step inside to a bright and inviting living and dining room combination featuring a cozy fireplace, creating the perfect setting for everyday living and entertaining. The adjacent kitchen offers tile flooring, newer-style cabinetry, updated countertops, modern appliances, and ample cabinet space for all your culinary needs.
The thoughtfully designed floor plan includes three bedrooms and two bathrooms on the main level, with one bedroom featuring its own attached bathroom—ideal for guests, extended family, or multi-generational living. Upstairs, you’ll find the remaining bedrooms and bathroom, including a spacious primary suite complete with its own fireplace, walk-in closet, and private en-suite bathroom, creating a comfortable retreat.
This move-in-ready home has been enhanced with extensive recent improvements, including fresh exterior and interior paint, landscape cleanup, drywall and baseboard repairs, new carpet installation, kitchen cabinet painting and repairs, bathroom reglazing, electrical repairs, garage painting, fireplace refinishing, smoke alarm installation, stair carpet installation, professional cleaning, and other updates that enhance the home’s overall condition and appeal.
Step outside to a lovely backyard featuring a covered patio and plenty of room for outdoor entertaining, gardening, or simply relaxing. An attached two-car garage and driveway provide ample parking and additional storage.
Conveniently located near schools, parks, shopping, dining, and commuter routes, this beautifully updated home offers exceptional value and is ready for its next owner. Don’t miss this wonderful opportunity to make 117 Evergreen Place your new home!
Welcome to 117 Evergreen Place in Perris, a beautifully refreshed 5-bedroom, 3-bathroom two-story home offering a versatile floor plan, generous living spaces, and numerous recent improvements.
Step inside to a bright and inviting living and dining room combination featuring a cozy fireplace, creating the perfect setting for everyday living and entertaining. The adjacent kitchen offers tile flooring, newer-style cabinetry, updated countertops, modern appliances, and ample cabinet space for all your culinary needs.
The thoughtfully designed floor plan includes three bedrooms and two bathrooms on the main level, with one bedroom featuring its own attached bathroom—ideal for guests, extended family, or multi-generational living. Upstairs, you’ll find the remaining bedrooms and bathroom, including a spacious primary suite complete with its own fireplace, walk-in closet, and private en-suite bathroom, creating a comfortable retreat.
This move-in-ready home has been enhanced with extensive recent improvements, including fresh exterior and interior paint, landscape cleanup, drywall and baseboard repairs, new carpet installation, kitchen cabinet painting and repairs, bathroom reglazing, electrical repairs, garage painting, fireplace refinishing, smoke alarm installation, stair carpet installation, professional cleaning, and other updates that enhance the home’s overall condition and appeal.
Step outside to a lovely backyard featuring a covered patio and plenty of room for outdoor entertaining, gardening, or simply relaxing. An attached two-car garage and driveway provide ample parking and additional storage.
Conveniently located near schools, parks, shopping, dining, and commuter routes, this beautifully updated home offers exceptional value and is ready for its next owner. Don’t miss this wonderful opportunity to make 117 Evergreen Place your new home!
Property Details
Price:
$494,900
MLS #:
CV26148444
Status:
Pending
Beds:
5
Baths:
3
Type:
Single Family
Subtype:
Single Family Residence
Neighborhood:
srcarsouthwestriversidecounty
Listed Date:
Sep 3, 2026
Finished Sq Ft:
1,773
Lot Size:
3,485 sqft / 0.08 acres (approx)
Year Built:
1988
See this Listing
Schools
School District:
Perris Union High
Interior
Bathrooms
3 Full Bathrooms
Cooling
CA
Heating
CF
Laundry Features
IG
Levels
U
Main Level Bathrooms
1
Main Level Bedrooms
1
Exterior
Attached Garage YN
1
Common Walls
NCW
Community Features
SDW, SL, CRB
Garage Spaces
2
Parking Spots
2
Parking Total
2
View
NO
Financial
Map
Community
- Address117 Evergreen PL Perris CA
- CityPerris
- CountyRiverside
- Zip Code92571
Market Summary
Current real estate data for Single Family in Perris as of Oct 09, 2026
310
Single Family Listed
70
Avg DOM
301
Avg $ / SqFt
$553,456
Avg List Price
Property Summary
- 117 Evergreen PL Perris CA is a Single Family for sale in Perris, CA, 92571. It is listed for $494,900 and features 5 beds, 3 baths, and has approximately 1,773 square feet of living space, and was originally constructed in 1988. The current price per square foot is $279. The average price per square foot for Single Family listings in Perris is $301. The average listing price for Single Family in Perris is $553,456.
Similar Listings Nearby
 Courtesy of Coldwell Banker Icon. Disclaimer: All data relating to real estate for sale on this page comes from the Broker Reciprocity (BR) of the California Regional Multiple Listing Service. Detailed information about real estate listings held by brokerage firms other than include the name of the listing broker. Neither the listing company nor shall be responsible for any typographical errors, misinformation, misprints and shall be held totally harmless. The Broker providing this data believes it to be correct, but advises interested parties to confirm any item before relying on it in a purchase decision. Copyright 2026. California Regional Multiple Listing Service. All rights reserved.
117 Evergreen PL
Perris, CA