
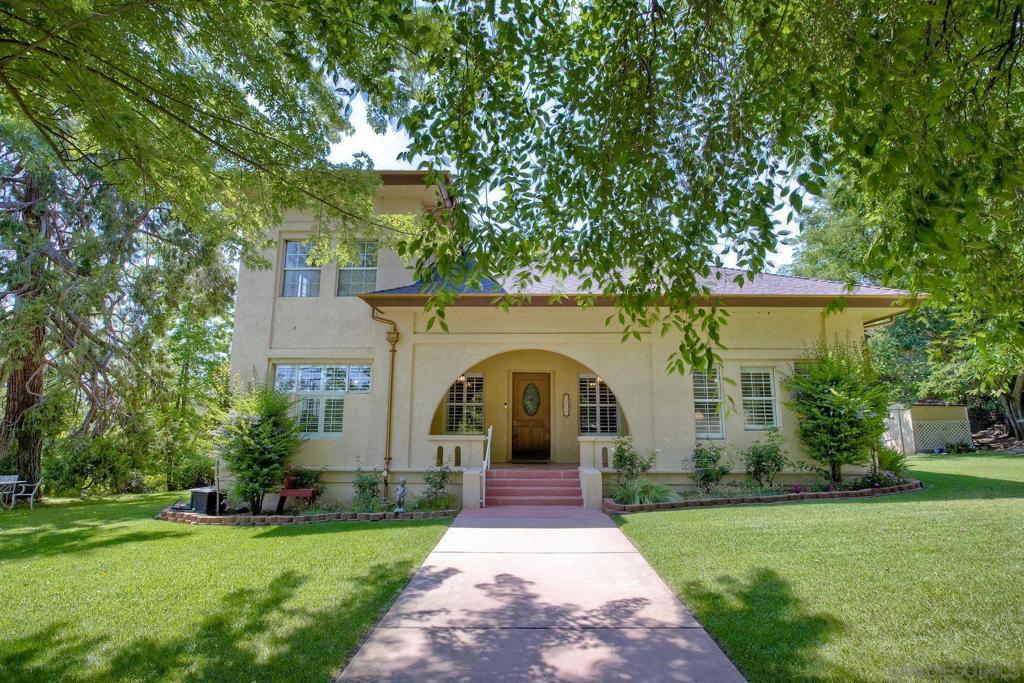
Discover elevated mountain living on 1.81 acres in this fully remodeled 5,469 sq ft luxury estate, with 5 bedrooms + Office, 5 bathrooms, and a finished 605 sq ft walkout basement with a private entry. The home is ideal for multi generational living, second home and income property with events space and nightly rental. Remodeled with premium materials and modern conveniences, the home blends designer craftsmanship with endless comfort. The main level features Brazilian travertine flooring, abundant natural light, and seamless access to the pool and English inspired gardens. Throughout the home, every detail shines from the custom lighting, plantation shutters, coffered ceilings and a striking French Empire Crystal chandelier. The newly permitted 1,752 sq ft upper level offers cedar ceilings, Italian marble vanities, waterproof luxury vinyl plank flooring, and a stunning primary suite with a jetted tub alcove, his and her walk in closets with laundry hookups, a beverage refrigerator and a marble topped coffee bar. Major upgrades include 55 owned solar panels, a high producing well with Palomar Mountain Spring Water, a new septic system, a new 3D Corning roof, custom copper colored seamless gutters, and advanced HVAC system. The chef’s kitchen impresses with natural quartzite countertops, Miele/Bosch/Fisher Paykel appliances and a spacious secondary prep kitchen ideal for entertaining. A rare turnkey estate offering modern luxury, efficiency, and privacy—a refined mountain retreat with the possibility for rental, retreat and/or event income. Experience the grandeur and comfort of the historic Mendenhall Estate, a fully restored legacy home with Gold Rush-era roots, nestled on 1.81 lush acres. Once owned by the renowned Mendenhall cattle ranching family, this home blends rich California history with modern luxury. The home has been fully-remodeled and restored to its former glory with all top-of-the-line finishes and offers 5,469 sq ft of living space, 5-bedrooms + office, 5-bathrooms. Poured concrete walls offer exceptional insulation and quiet while over 40 windows flood the home with natural light and beautiful mountain views. The home has owned solar with 55 owned panels (17.9KW) and a high-producing well with Palomar Mountain Spring Water. New septic, new 3d Corning 40 year roof and new custom copper seamless gutters with leaf guards and antique downspouts. A rare, luxurious blend of past and present awaits. $300 per year for SDGE non-pass-through fees. Last year at true up a check for was received from SDGE for over production. The upstairs includes almost 1,000 sq. ft. of finished and conditioned storage space not included in the published square footage. The family history of this estate goes back to the 1800’s – the Mendenhall’s were a large Cattle Ranching Family and ran cattle from Palomar Mountain to Julian in the California Gold Rush Era. The bones of this home are poured concrete, with walls inside those built to CA state building requirements. The Mendenhall’s had two homes, one on Palomar Mountain, and this one dubbed “The Mendenhall Estate”. The well water is Palomar Mountain Spring Water. There are plans for a garage attached to the home with the roof dual purposed for a concrete patio – plans will convey with the sale. The entire home has crystal handled Schlage doorknobs and privacy locks adding an additional touch of elegance throughout. Throughout the home are luxury gold faucets and sconces and in the primary suite you will find Victorian perfume bottle gold faucets throughout the bathroom, shower, and statement piece spa tub. Above the vanities are custom gold framed Victorian style tri view medicine cabinets with tons of space. His and hers huge walk in closet space for you to bring your custom storage design. In his closet there are washer dryer hook ups and room for a folding table. The primary bedroom is huge and has an antique stained glass window from a church dating back to t…
Property Details
Price:
$1,399,000
MLS #:
250032709SD
Status:
Active
Beds:
5
Baths:
5
Type:
Single Family
Subtype:
Single Family Residence
Subdivision:
Pauma Valley
Neighborhood:
92061paumavalley
Listed Date:
Oct 14, 2026
Finished Sq Ft:
5,469
Lot Size:
78,844 sqft / 1.81 acres (approx)
Year Built:
1993
See this Listing
Schools
Interior
Appliances
DW, MW, RF, PO, PR, PS, EWH, PRO
Bathrooms
5 Full Bathrooms
Cooling
CA, ELC
Flooring
TILE, LAM, STON
Heating
ELC, FA, PRO, FIR
Laundry Features
ELC, GE, IR, PRO, WH
Levels
C
Exterior
Construction Materials
STC
Fencing
PTL
Parking Spots
10
Parking Total
10
Roof
CMP
View
MT
Financial
Map
Community
- Address20121 Highway 76 Pauma Valley CA
- SubdivisionPauma Valley
- CityPauma Valley
- CountySan Diego
- Zip Code92061
Subdivisions in Pauma Valley
Market Summary
Current real estate data for Single Family in Pauma Valley as of Oct 14, 2026
11
Single Family Listed
47
Avg DOM
431
Avg $ / SqFt
$1,103,536
Avg List Price
Property Summary
- Located in the Pauma Valley subdivision, 20121 Highway 76 Pauma Valley CA is a Single Family for sale in Pauma Valley, CA, 92061. It is listed for $1,399,000 and features 5 beds, 5 baths, and has approximately 5,469 square feet of living space, and was originally constructed in 1993. The current price per square foot is $256. The average price per square foot for Single Family listings in Pauma Valley is $431. The average listing price for Single Family in Pauma Valley is $1,103,536.
Similar Listings Nearby
 Courtesy of Berkshire Hathaway HomeServices California Properties. Disclaimer: All data relating to real estate for sale on this page comes from the Broker Reciprocity (BR) of the California Regional Multiple Listing Service. Detailed information about real estate listings held by brokerage firms other than include the name of the listing broker. Neither the listing company nor shall be responsible for any typographical errors, misinformation, misprints and shall be held totally harmless. The Broker providing this data believes it to be correct, but advises interested parties to confirm any item before relying on it in a purchase decision. Copyright 2026. California Regional Multiple Listing Service. All rights reserved.
20121 Highway 76
Pauma Valley, CA