
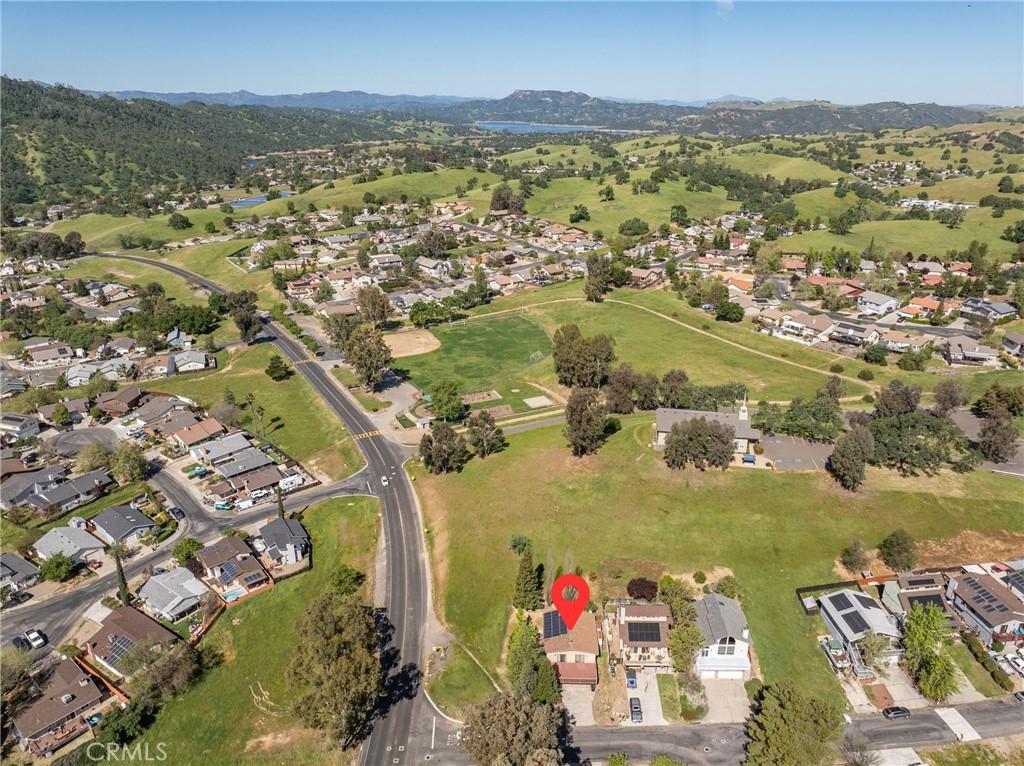
Whether you’re ready to move closer to the lake or looking for a lock-and-leave vacation home, “The Nacimiento Retreat” delivers a rare mix of everyday comfort and true getaway vibes. Set in the sought-after, amenity-rich Heritage Ranch community, this 3-bedroom, 2-bath home with approximately 1,216 sq ft puts you minutes from Lake Nacimiento and surrounded by year-round outdoor recreation.
Entry from the left side of the home leads upstairs to the main living level, where an open-concept design creates a natural flow for everyday living and entertaining. The living room feels cozy yet bright, with a wood pellet fireplace, ceiling fan, durable vinyl flooring, and dual sliding glass doors that open to a private balcony—the perfect spot for morning coffee, evening sunsets, or unwinding after a day on the water. The living area connects seamlessly to the kitchen, featuring stainless steel appliances, a center island for gathering, abundant cabinetry and shelving, and a spacious walk-in pantry for all your lake-weekend essentials.
The primary suite serves as a comfortable retreat with a walk-in closet, ceiling fan, and private en-suite bathroom with a shower/tub combo and single vanity. Two additional bedrooms provide flexible space for guests, a home office, or hobbies, and are accompanied by a second full bathroom with a shower/tub combo and single vanity.
Step outside to the back deck, which leads down to the backyard and creates additional space to relax, dine al fresco, or host casual get-togethers. Practical features like leased solar panels and a covered portion of the driveway add everyday convenience and help keep life simple, whether you’re here full-time or just for the weekend.
Living in Heritage Ranch means more than just a home—it’s a lifestyle. Residents enjoy access to a pool and spa, pickleball and tennis courts, paddle tennis, sport courts, a recreation room, and playgrounds. Lake Nacimiento is just minutes away for fishing, boating, and water activities, complemented by miles of scenic hiking, biking, and horse trails. Community amenities also include parks, picnic and barbecue areas, a dog park, equestrian facilities with stables, storage options, and a guarded entrance, creating a unique blend of comfort, security, and outdoor adventure.
Entry from the left side of the home leads upstairs to the main living level, where an open-concept design creates a natural flow for everyday living and entertaining. The living room feels cozy yet bright, with a wood pellet fireplace, ceiling fan, durable vinyl flooring, and dual sliding glass doors that open to a private balcony—the perfect spot for morning coffee, evening sunsets, or unwinding after a day on the water. The living area connects seamlessly to the kitchen, featuring stainless steel appliances, a center island for gathering, abundant cabinetry and shelving, and a spacious walk-in pantry for all your lake-weekend essentials.
The primary suite serves as a comfortable retreat with a walk-in closet, ceiling fan, and private en-suite bathroom with a shower/tub combo and single vanity. Two additional bedrooms provide flexible space for guests, a home office, or hobbies, and are accompanied by a second full bathroom with a shower/tub combo and single vanity.
Step outside to the back deck, which leads down to the backyard and creates additional space to relax, dine al fresco, or host casual get-togethers. Practical features like leased solar panels and a covered portion of the driveway add everyday convenience and help keep life simple, whether you’re here full-time or just for the weekend.
Living in Heritage Ranch means more than just a home—it’s a lifestyle. Residents enjoy access to a pool and spa, pickleball and tennis courts, paddle tennis, sport courts, a recreation room, and playgrounds. Lake Nacimiento is just minutes away for fishing, boating, and water activities, complemented by miles of scenic hiking, biking, and horse trails. Community amenities also include parks, picnic and barbecue areas, a dog park, equestrian facilities with stables, storage options, and a guarded entrance, creating a unique blend of comfort, security, and outdoor adventure.
Property Details
Price:
$399,000
MLS #:
PI26053769
Status:
Active
Beds:
3
Baths:
2
Type:
Single Family
Subtype:
Single Family Residence
Subdivision:
PR Lake Nacimiento230
Neighborhood:
prnwprnorth46west101
Listed Date:
Mar 26, 2026
Finished Sq Ft:
1,216
Lot Size:
4,500 sqft / 0.10 acres (approx)
Year Built:
1979
See this Listing
Schools
School District:
Paso Robles Joint Unified
Interior
Appliances
DW, ES, EO, EWH, HOD, WHU
Bathrooms
2 Full Bathrooms
Cooling
CA
Flooring
VINY
Heating
HP
Interior Features
CF, LRBA, OFP, PTRY, BL
Laundry Features
ELC, IN
Levels
A
Main Level Bathrooms
2
Main Level Bedrooms
3
Exterior
Accessibility Features
PK
Architectural Style
TRD
Common Walls
NCW
Community Features
RS, RUR, HRS, LAKE, PARK, FISH, WATE, HIKI, DGP
Construction Materials
WOD
Exterior Features
RG
Fencing
NO
Patio And Porch Features
CO, DK, WOD, POF, POR
Roof
ASP, SHN
Security Features
GC
Spa Features
COM
View
MT, TW, NE
Financial
HOA Fee
$205
HOA Fee Frequency
MO
Map
Community
- Address4837 Tumbleweed Way Paso Robles CA
- SubdivisionPR Lake Nacimiento(230)
- CityPaso Robles
- CountySan Luis Obispo
- Zip Code93446
Subdivisions in Paso Robles
Market Summary
Current real estate data for Single Family in Paso Robles as of Sep 17, 2026
225
Single Family Listed
100
Avg DOM
520
Avg $ / SqFt
$1,047,896
Avg List Price
Property Summary
- Located in the PR Lake Nacimiento(230) subdivision, 4837 Tumbleweed Way Paso Robles CA is a Single Family for sale in Paso Robles, CA, 93446. It is listed for $399,000 and features 3 beds, 2 baths, and has approximately 1,216 square feet of living space, and was originally constructed in 1979. The current price per square foot is $328. The average price per square foot for Single Family listings in Paso Robles is $520. The average listing price for Single Family in Paso Robles is $1,047,896.
Similar Listings Nearby

 Courtesy of Invest SLO. Disclaimer: All data relating to real estate for sale on this page comes from the Broker Reciprocity (BR) of the California Regional Multiple Listing Service. Detailed information about real estate listings held by brokerage firms other than include the name of the listing broker. Neither the listing company nor shall be responsible for any typographical errors, misinformation, misprints and shall be held totally harmless. The Broker providing this data believes it to be correct, but advises interested parties to confirm any item before relying on it in a purchase decision. Copyright 2026. California Regional Multiple Listing Service. All rights reserved.
4837 Tumbleweed Way
Paso Robles, CA