

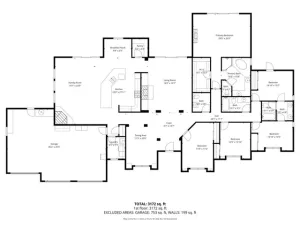
Beautifully maintained turnkey home in the highly desirable Del Oro neighborhood! This stunning Spanish-style single-level residence offers approximately 2,600± sq. ft. with 4 bedrooms and 2.5 bathrooms, thoughtfully designed for both comfort and entertaining. Step inside to a welcoming formal sitting room filled with natural light, soaring ceilings, and an inviting atmosphere. The spacious kitchen features granite countertops, dual sinks, ample cabinetry, and opens seamlessly to the family room, creating the perfect gathering space.
Privately situated away from the main living areas, you’ll find four generously sized bedrooms, including the luxurious owner’s suite complete with a spa-like en suite bathroom featuring a soaking tub, walk-in shower, and beautiful travertine countertops. The expansive suite also offers direct access and views of the gorgeous backyard retreat.
Step outside to your own private oasis where lush landscaping, multiple entertaining areas, two built-in waterfalls, and a relaxing hot tub create the ultimate setting for enjoying Central Coast living year-round. This exceptional property combines elegance, comfort, and resort-style outdoor living all in one incredible home.
Privately situated away from the main living areas, you’ll find four generously sized bedrooms, including the luxurious owner’s suite complete with a spa-like en suite bathroom featuring a soaking tub, walk-in shower, and beautiful travertine countertops. The expansive suite also offers direct access and views of the gorgeous backyard retreat.
Step outside to your own private oasis where lush landscaping, multiple entertaining areas, two built-in waterfalls, and a relaxing hot tub create the ultimate setting for enjoying Central Coast living year-round. This exceptional property combines elegance, comfort, and resort-style outdoor living all in one incredible home.
Property Details
Price:
$1,125,000
MLS #:
NS26113315
Status:
Active
Beds:
4
Baths:
3
Type:
Single Family
Subtype:
Single Family Residence
Subdivision:
PR City Limits East110
Neighborhood:
pricprinsidecitylimit
Listed Date:
May 27, 2026
Finished Sq Ft:
2,635
Lot Size:
17,899 sqft / 0.41 acres (approx)
Year Built:
2006
See this Listing
Schools
School District:
Paso Robles Joint Unified
Interior
Appliances
DW, GD, MW, GO, WHU
Bathrooms
2 Full Bathrooms, 1 One Quarter Bathroom
Cooling
CA
Flooring
LAM, STON, WOOD, CARP
Heating
CF, FIR
Interior Features
CF
Laundry Features
IR, IN
Levels
A
Main Level Bathrooms
4
Main Level Bedrooms
4
Exterior
Architectural Style
MED
Attached Garage YN
1
Common Walls
NCW
Community Features
SDW, SL, CRB
Construction Materials
STC
Garage Spaces
3
Parking Spots
3
Parking Total
3
Roof
TLE
Spa Features
PVT
View
HI, NE
Window Features
DPW
Financial
Map
Community
- Address961 Vista Cerro Dr Paso Robles CA
- SubdivisionPR City Limits East(110)
- CityPaso Robles
- CountySan Luis Obispo
- Zip Code93446
Subdivisions in Paso Robles
Market Summary
Current real estate data for Single Family in Paso Robles as of May 31, 2026
230
Single Family Listed
85
Avg DOM
495
Avg $ / SqFt
$1,014,791
Avg List Price
Property Summary
- Located in the PR City Limits East(110) subdivision, 961 Vista Cerro Dr Paso Robles CA is a Single Family for sale in Paso Robles, CA, 93446. It is listed for $1,125,000 and features 4 beds, 3 baths, and has approximately 2,635 square feet of living space, and was originally constructed in 2006. The current price per square foot is $427. The average price per square foot for Single Family listings in Paso Robles is $495. The average listing price for Single Family in Paso Robles is $1,014,791.
Similar Listings Nearby
 Courtesy of GUIDE Real Estate. Disclaimer: All data relating to real estate for sale on this page comes from the Broker Reciprocity (BR) of the California Regional Multiple Listing Service. Detailed information about real estate listings held by brokerage firms other than include the name of the listing broker. Neither the listing company nor shall be responsible for any typographical errors, misinformation, misprints and shall be held totally harmless. The Broker providing this data believes it to be correct, but advises interested parties to confirm any item before relying on it in a purchase decision. Copyright 2026. California Regional Multiple Listing Service. All rights reserved.
961 Vista Cerro Dr
Paso Robles, CA