
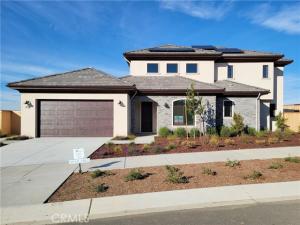
Welcome to The Kylemore plan at The Reserve at River Oaks. This thoughtfully crafted two-story residence offers 2,338 square feet of refined living space, blending comfort, functionality, and timeless design. The home features a main-level primary suite, bedroom/office, an open-concept kitchen and living room for both everyday living and entertaining.
Two additional bedrooms are located upstairs, providing privacy and flexibility for guests or family. Quality craftsmanship, generous natural light, and modern finishes are evident throughout. With features including vinyl plank flooring, quartz countertops, fireplace, and curbless walk-in shower.
The Kylemore presents a rare opportunity to own new construction on a large lot in Paso Robles, offering a sophisticated living experience within a carefully planned community.
Property Details
Price:
$975,000
MLS #:
NS26015207
Status:
Active
Beds:
4
Baths:
3
Type:
Single Family
Subtype:
Single Family Residence
Neighborhood:
prneprnorth46east101
Listed Date:
Jan 22, 2026
Finished Sq Ft:
2,338
Lot Size:
8,084 sqft / 0.19 acres (approx)
Year Built:
2025
See this Listing
Schools
School District:
Paso Robles Joint Unified
Interior
Appliances
Disposal, Microwave, Tankless Water Heater, Dishwasher, Gas & Electric Range
Bathrooms
3 Full Bathrooms
Cooling
Heat Pump
Flooring
Tile, Vinyl, Carpet
Heating
Heat Pump
Interior Features
Quartz Counters, High Ceilings, Pantry, Recessed Lighting, Open Floorplan, Storage
Laundry Features
Inside, Laundry Room, Electric Dryer Hookup, Washer Hookup
Levels
Two
Main Level Bathrooms
2
Main Level Bedrooms
2
Exterior
Accessibility Features
None
Association Amenities
Trail(s), Bocce Ball Court, Pickleball, Maintenance, Pool, Fire Pit, Barbecue, Clubhouse
Attached Garage YN
1
Common Walls
No Common Walls
Community Features
Lake, Street Lights, Storm Drains, Sidewalks, Park
Covered Spaces
2
Fencing
Wood
Garage Spaces
2
Lot Features
Lot 6500-9999
New Construction YN
1
Parking Features
Garage
Parking Spots
2
Parking Total
2
Security Features
Fire Sprinkler System, Carbon Monoxide Detector(s), Smoke Detector(s)
Spa Features
None
Stories
2
View
None
Window Features
Double Pane Windows
Financial
HOA Fee
$379
HOA Fee Frequency
MO
Map
Community
- Address719 Manor LN Paso Robles CA
- SubdivisionOther (OTHR)
- CityPaso Robles
- CountySan Luis Obispo
- Zip Code93446
Subdivisions in Paso Robles
Market Summary
Current real estate data for Single Family in Paso Robles as of Oct 31, 2026
195
Single Family Listed
99
Avg DOM
537
Avg $ / SqFt
$1,251,200
Avg List Price
Property Summary
- Located in the Other (OTHR) subdivision, 719 Manor LN Paso Robles CA is a Single Family for sale in Paso Robles, CA, 93446. It is listed for $975,000 and features 4 beds, 3 baths, and has approximately 2,338 square feet of living space, and was originally constructed in 2025. The current price per square foot is $417. The average price per square foot for Single Family listings in Paso Robles is $537. The average listing price for Single Family in Paso Robles is $1,251,200.
Similar Listings Nearby
 Courtesy of Midland Pacific Building Corp.. Disclaimer: All data relating to real estate for sale on this page comes from the Broker Reciprocity (BR) of the California Regional Multiple Listing Service. Detailed information about real estate listings held by brokerage firms other than include the name of the listing broker. Neither the listing company nor shall be responsible for any typographical errors, misinformation, misprints and shall be held totally harmless. The Broker providing this data believes it to be correct, but advises interested parties to confirm any item before relying on it in a purchase decision. Copyright 2026. California Regional Multiple Listing Service. All rights reserved.
719 Manor LN
Paso Robles, CA