
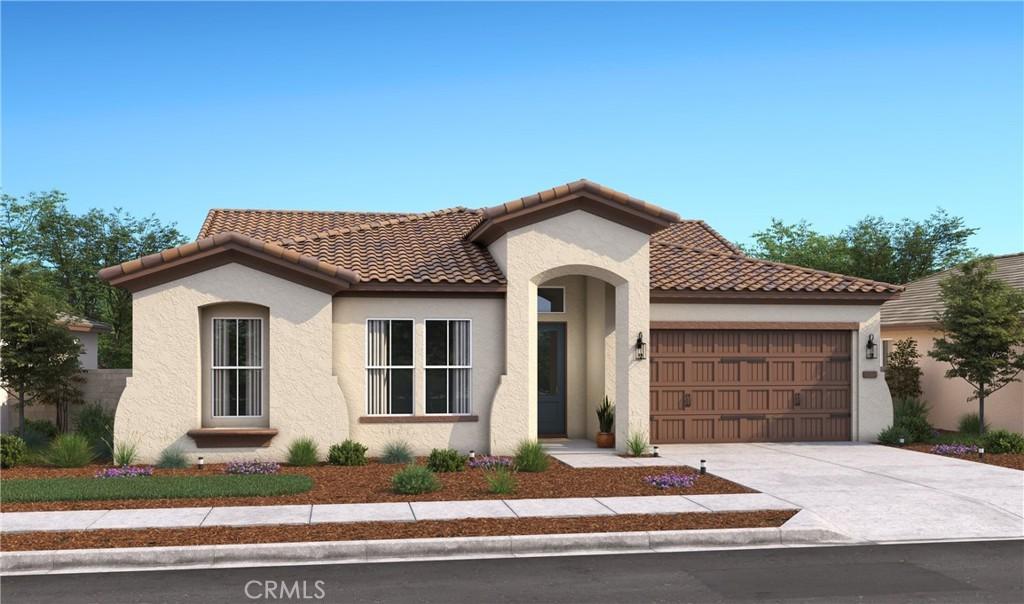

Discover a home designed to adapt beautifully to the way you live at Mirabella in Paso Robles. The Belfast Extra Suite Plus offers 4 bedrooms and 3 baths, combining sophisticated finishes with a flexible layout that easily accommodates changing needs. A private Extra Suite Plus with its own entrance, bedroom, sitting area, and kitchenette creates a comfortable space for multigenerational living, overnight guests, a private retreat, or extended stays. At the heart of the home, the gourmet kitchen showcases Frost White cabinetry, marble-look quartz countertops, GE Profile stainless-steel appliances, and a generous island illuminated by pendant lighting. The adjoining dining area and great room provide an inviting setting for everyday moments and entertaining. The secluded primary suite offers a spa-like escape with dual vanities, a walk-in shower, freestanding soaking tub, and spacious walk-in closet. Residents of Mirabella enjoy a resort-style pool, pickleball courts, and scenic walking trails, with convenient access to wineries, shopping, dining, major highways, and Paso Robles Municipal Airport. Beautifully appointed and exceptionally versatile, this home brings a refined take on Central Coast living. ***Ask about Special Financing!!!! – Special Loan Programs available when using K. Hovnanian American Mortgage, LLC on select homes. **Prices subject to change.
Property Details
Price:
$1,019,990
MLS #:
SW26217786
Status:
Active
Beds:
4
Baths:
3
Type:
Single Family
Subtype:
Single Family Residence
Neighborhood:
psorpasorobles
Listed Date:
Oct 6, 2026
Finished Sq Ft:
2,406
Lot Size:
7,000 sqft / 0.16 acres (approx)
Year Built:
2026
See this Listing
Schools
School District:
Paso Robles Joint Unified
Interior
Appliances
DW, GD, MW, GR, DO, SCO
Bathrooms
3 Full Bathrooms
Cooling
CA
Flooring
TILE, LAM, CARP
Heating
GAS, CF
Interior Features
OFP, PTRY, HCEL, QTZC
Laundry Features
ELC, IR, IN, WH
Levels
A
Main Level Bathrooms
3
Main Level Bedrooms
4
Exterior
Architectural Style
SPN
Attached Garage YN
1
Common Walls
NCW
Community Features
SDW, SUB
Construction Materials
STC, FRM
Fencing
NEW
Garage Spaces
2
Parking Spots
2
Parking Total
2
Roof
TLE
Security Features
SD, COD, FS
View
NO
Window Features
SCR, DPW
Financial
HOA Fee
$240
HOA Fee Frequency
MO
Map
Community
- Address3513 Vineyard Hill RD Paso Robles CA
- CityPaso Robles
- CountySan Luis Obispo
- Zip Code93446
Subdivisions in Paso Robles
Market Summary
Current real estate data for Single Family in Paso Robles as of Oct 06, 2026
269
Single Family Listed
99
Avg DOM
501
Avg $ / SqFt
$994,568
Avg List Price
Property Summary
- 3513 Vineyard Hill RD Paso Robles CA is a Single Family for sale in Paso Robles, CA, 93446. It is listed for $1,019,990 and features 4 beds, 3 baths, and has approximately 2,406 square feet of living space, and was originally constructed in 2026. The current price per square foot is $424. The average price per square foot for Single Family listings in Paso Robles is $501. The average listing price for Single Family in Paso Robles is $994,568.
Similar Listings Nearby
 Courtesy of K. Hovnanian Companies of CA. Disclaimer: All data relating to real estate for sale on this page comes from the Broker Reciprocity (BR) of the California Regional Multiple Listing Service. Detailed information about real estate listings held by brokerage firms other than include the name of the listing broker. Neither the listing company nor shall be responsible for any typographical errors, misinformation, misprints and shall be held totally harmless. The Broker providing this data believes it to be correct, but advises interested parties to confirm any item before relying on it in a purchase decision. Copyright 2026. California Regional Multiple Listing Service. All rights reserved.
3513 Vineyard Hill RD
Paso Robles, CA