
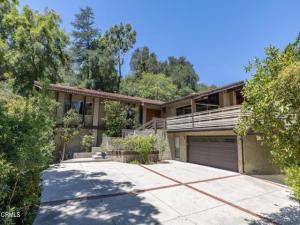
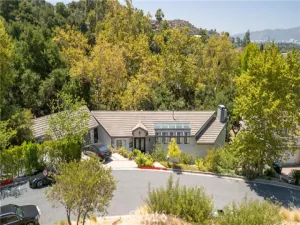
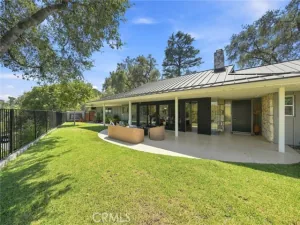
Tucked away in Pasadena’s San Rafael Hills, this distinctive California Swiss Chalet, designed by architect Paul Roy Grynick, is offered for the first time since it was built in 1975. With approximately 2,667 square feet on a 12,926 square foot lot, the 3-bedroom, 3-bath residence presents a rare opportunity to reimagine a unique home with architectural character. The main level features an open floor plan highlighted by dramatic exposed beam and wood ceilings, expansive windows, and abundant natural light. The living room, dining area, family room with fireplace, kitchen, and all 3 bedrooms are located on this level, with the living spaces opening to expansive covered decking that extends the home outdoors and provides wonderful space for entertaining, along with fruit trees on the rear hillside. The lower level offers a large multifunctional bonus room with a corner fireplace, ideal for a game room, home office, fitness room, art studio, or additional living space. An attached 2-car garage plus carport and generous driveway provide ample off-street parking. With its distinctive architecture, functional floor plan, generous lot, and peaceful setting, this is a rare opportunity to create something truly special, just minutes from Pasadena’s dining, shopping, recreation, and entertainment.
Property Details
Price:
$2,050,000
MLS #:
P1-28428
Status:
Active
Beds:
3
Baths:
2.5
Type:
Single Family
Subtype:
Single Family Residence
Neighborhood:
647pasadenasw
Listed Date:
Aug 12, 2026
Finished Sq Ft:
2,667
Lot Size:
12,926 sqft / 0.30 acres (approx)
Year Built:
1975
See this Listing
Schools
Interior
Appliances
Gas Cooktop, Water Heater, Refrigerator, Range Hood, Water Line to Refrigerator, Double Oven, Dishwasher
Bathrooms
2 Full Bathrooms, 1 Half Bathroom
Cooling
Central Air
Flooring
Wood
Heating
Central
Interior Features
Balcony, Built-in Features, Unfurnished, Living Room Balcony, High Ceilings, Storage, Open Floorplan
Laundry Features
Inside, Laundry Room
Levels
Two
Exterior
Architectural Style
Mid Century Modern, Custom Built
Attached Garage YN
1
Common Walls
No Common Walls
Community Features
Gutters, Hiking, Suburban
Construction Materials
Stucco
Covered Spaces
3
Garage Spaces
2
Lot Features
Landscaped, Lot 10000-19999 Sqft, Garden, Sprinkler System, Back Yard, Yard
Open Parking YN
1
Parking Features
Garage, Carport, Direct Access, Garage Faces Front, Driveway, Attached Carport
Parking Spots
3
Parking Total
3
Patio And Porch Features
Terrace, Wood, Patio, Deck
Roof
Tile
Security Features
Carbon Monoxide Detector(s), Smoke Detector(s)
Spa Features
None
Stories
2
View
Neighborhood, Hills, Panoramic
Financial
Map
Community
- Address579 Laguna Road Pasadena CA
- SubdivisionNot Applicable
- CityPasadena
- CountyLos Angeles
- Zip Code91105
Market Summary
Current real estate data for Single Family in Pasadena as of Oct 20, 2026
248
Single Family Listed
64
Avg DOM
803
Avg $ / SqFt
$2,678,557
Avg List Price
Property Summary
- Located in the Not Applicable subdivision, 579 Laguna Road Pasadena CA is a Single Family for sale in Pasadena, CA, 91105. It is listed for $2,050,000 and features 3 beds, 3 baths, and has approximately 2,667 square feet of living space, and was originally constructed in 1975. The current price per square foot is $769. The average price per square foot for Single Family listings in Pasadena is $803. The average listing price for Single Family in Pasadena is $2,678,557.
Similar Listings Nearby
 Courtesy of Sotheby’s International Realty, Inc.. Disclaimer: All data relating to real estate for sale on this page comes from the Broker Reciprocity (BR) of the California Regional Multiple Listing Service. Detailed information about real estate listings held by brokerage firms other than include the name of the listing broker. Neither the listing company nor shall be responsible for any typographical errors, misinformation, misprints and shall be held totally harmless. The Broker providing this data believes it to be correct, but advises interested parties to confirm any item before relying on it in a purchase decision. Copyright 2026. California Regional Multiple Listing Service. All rights reserved.
579 Laguna Road
Pasadena, CA