
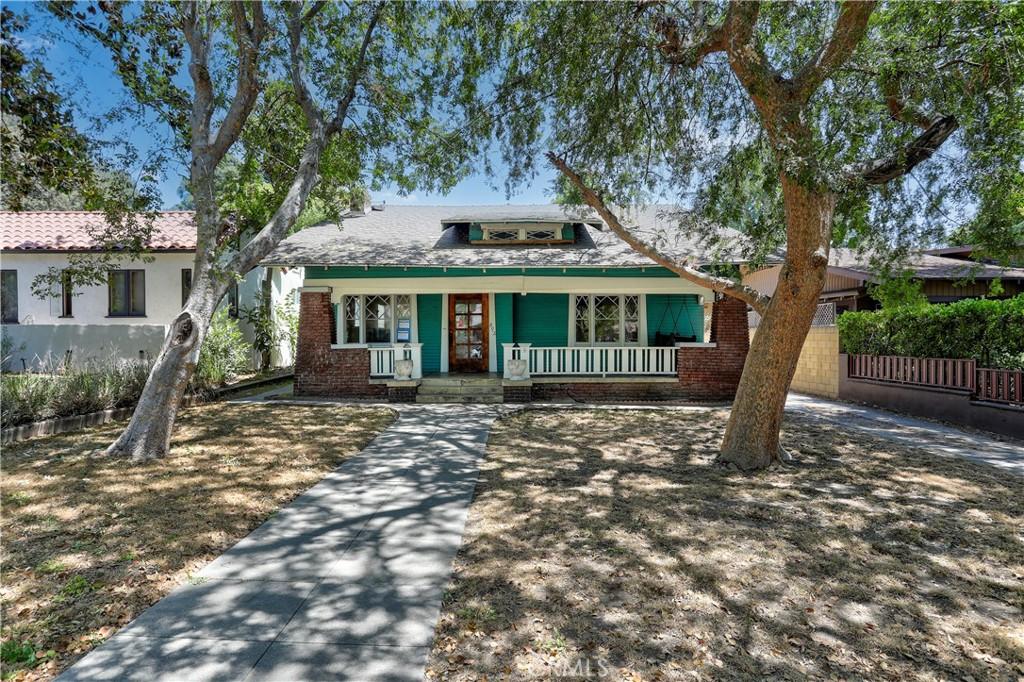
If you’ve been waiting for a historic Craftsman restoration opportunity in Bungalow Heaven, you may have just found it. First time on the market in 40+ years, 892 N Chester Ave gives you the chance to preserve the original craftsmanship and character that are still here after more than a century. Make it your own, add modern comforts, and keep what makes it special.
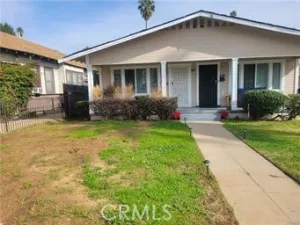
At first glance, framed by mature trees, your eyes are drawn to the home’s quintessential Craftsman details: the broad, low-slung roofline, deep overhanging eaves and exposed rafters above the huge 300+ sq. ft. front porch, brick piers, wood siding, shingle detailing at the gable, distinctive diamond-pattern wood windows, and the original Douglas fir front door. Step inside, and you’ll find that the exterior is only the beginning. Even more of the home’s best original details are waiting to be discovered.
Inside, much of the home’s original craftsmanship is still here: original oak floors, old-growth Douglas fir millwork and built-ins, the original letter desk, and a beautiful mahogany built-in buffet that could once again become the centerpiece of the dining room. Small stripped sections of the old-growth Douglas fir and mahogany reveal the rich grain and warmth hidden beneath the existing paint.
Now imagine the personal touch and style you can bring to this contributing Craftsman. Within the existing roofline, you could create a custom open kitchen with an island and a primary suite with an ensuite bath and walk-in closet, bringing the home to two full bathrooms. Above the main living area, the expansive attic space leaves plenty of room for imagination, while the basement below could become your wine cellar. At nearly 500 sq. ft., the garage gives you enough space for a gym, office, or art studio. And there’s still enough room in the backyard to add a pool or a garden, or both.
But of course, bringing that vision to life will take work. The home is being sold as-is and will need renovation, including updates to major systems. That also gives you the chance to restore it YOUR WAY rather than inherit someone else’s choices. As part of that restoration, the home may also qualify for the Mills Act, with the potential for property-tax savings.
The history and craftsmanship are already here. Now it’s your turn to make 892 N Chester your own.
No wholesalers. No assignment of contract.
At first glance, framed by mature trees, your eyes are drawn to the home’s quintessential Craftsman details: the broad, low-slung roofline, deep overhanging eaves and exposed rafters above the huge 300+ sq. ft. front porch, brick piers, wood siding, shingle detailing at the gable, distinctive diamond-pattern wood windows, and the original Douglas fir front door. Step inside, and you’ll find that the exterior is only the beginning. Even more of the home’s best original details are waiting to be discovered.
Inside, much of the home’s original craftsmanship is still here: original oak floors, old-growth Douglas fir millwork and built-ins, the original letter desk, and a beautiful mahogany built-in buffet that could once again become the centerpiece of the dining room. Small stripped sections of the old-growth Douglas fir and mahogany reveal the rich grain and warmth hidden beneath the existing paint.
Now imagine the personal touch and style you can bring to this contributing Craftsman. Within the existing roofline, you could create a custom open kitchen with an island and a primary suite with an ensuite bath and walk-in closet, bringing the home to two full bathrooms. Above the main living area, the expansive attic space leaves plenty of room for imagination, while the basement below could become your wine cellar. At nearly 500 sq. ft., the garage gives you enough space for a gym, office, or art studio. And there’s still enough room in the backyard to add a pool or a garden, or both.
But of course, bringing that vision to life will take work. The home is being sold as-is and will need renovation, including updates to major systems. That also gives you the chance to restore it YOUR WAY rather than inherit someone else’s choices. As part of that restoration, the home may also qualify for the Mills Act, with the potential for property-tax savings.
The history and craftsmanship are already here. Now it’s your turn to make 892 N Chester your own.
No wholesalers. No assignment of contract.
Property Details
Price:
$1,249,000
MLS #:
PW26175148
Status:
Active
Beds:
3
Baths:
1
Type:
Single Family
Subtype:
Single Family Residence
Neighborhood:
646pasadenane
Listed Date:
Aug 13, 2026
Finished Sq Ft:
1,581
Lot Size:
7,606 sqft / 0.17 acres (approx)
Year Built:
1910
See this Listing
Schools
School District:
Pasadena Unified
Interior
Appliances
RF
Bathrooms
1 Full Bathroom
Cooling
WW
Heating
WL
Interior Features
BI, PC, ST, PTRY
Laundry Features
GE, IR, IN, WH
Levels
A
Main Level Bathrooms
1
Main Level Bedrooms
3
Exterior
Accessibility Features
NO
Architectural Style
BNG, CRF
Common Walls
NCW
Community Features
SDW, SL, SUB
Construction Materials
BRK
Direction Faces
W
Garage Spaces
2
Other Structures
SHP
Parking Spots
5
Parking Total
5
Patio And Porch Features
POF
Roof
SHN
Spa Features
NO
View
LM, MT
Window Features
WFW
Financial
Map
Community
- Address892 N Chester Avenue Pasadena CA
- CityPasadena
- CountyLos Angeles
- Zip Code91104
Market Summary
Current real estate data for Single Family in Pasadena as of Aug 24, 2026
332
Single Family Listed
58
Avg DOM
525
Avg $ / SqFt
$1,843,219
Avg List Price
Property Summary
- 892 N Chester Avenue Pasadena CA is a Single Family for sale in Pasadena, CA, 91104. It is listed for $1,249,000 and features 3 beds, 1 baths, and has approximately 1,581 square feet of living space, and was originally constructed in 1910. The current price per square foot is $790. The average price per square foot for Single Family listings in Pasadena is $525. The average listing price for Single Family in Pasadena is $1,843,219.
Similar Listings Nearby
 Courtesy of Mission Group. Disclaimer: All data relating to real estate for sale on this page comes from the Broker Reciprocity (BR) of the California Regional Multiple Listing Service. Detailed information about real estate listings held by brokerage firms other than include the name of the listing broker. Neither the listing company nor shall be responsible for any typographical errors, misinformation, misprints and shall be held totally harmless. The Broker providing this data believes it to be correct, but advises interested parties to confirm any item before relying on it in a purchase decision. Copyright 2026. California Regional Multiple Listing Service. All rights reserved.
892 N Chester Avenue
Pasadena, CA