
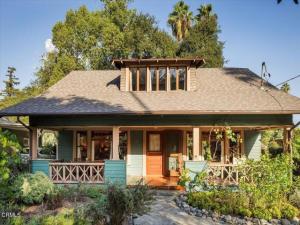
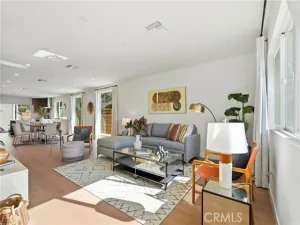
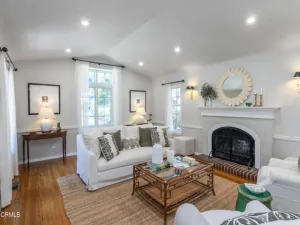
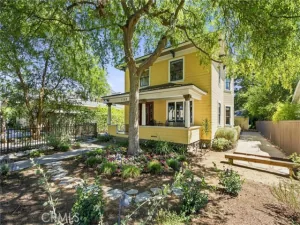
Bungalow Heaven Craftsman is filled with character and rich architectural detail. From the street, lush front gardens introduce the home, where a rock pathway winds past grape vines and a lemon tree to an expansive front porch. Imagine morning coffee here; under deep overhanging eaves and exposed rafter tails and behind decorative cross-buck railings. Inside, hardwood floors gleam. This is an artist’s home. To the left of the entry is a generous living room with large wood casement windows, a high accent window, coved ceilings, and picture rail molding. To the right, the formal dining room is filled with original character and architectural details, including a bay window, box-beam ceiling, crown molding, wainscoting, and built-in china cabinet and buffet. A rustic stone fireplace with a flush slate hearth completes the room. Just beyond, the kitchen features white tile countertops, a subway tile backsplash, and a vintage O’Keefe & Merritt range. A double sink beneath a pair of double-hung windows brings in the garden light, and tall cabinets provide generous storage. A small laundry room off the kitchen offers convenient outdoor access. Past the kitchen, a sconce-lit corridor leads to two main-level bedrooms, including the sizable primary, both with Craftsman five-panel doors and picture rail molding. Nearby, the bath offers a built-in linen cabinet, medicine cabinet, and lovely claw foot tub with shower. A staircase with a skylight above carries up to a gallery-style landing. Upstairs, find two additional bedrooms and a sitting room. The dormer bedroom is especially charming, with sloped plaster ceilings, a wall of windows, and hardwood floors. Deep nooks tucked under the eaves offer room for extra storage. Outside, the large, private backyard is framed by a stately oak and towering twin palms, with river rock landscaping, a vegetable garden, and a detached single-car garage. Just minutes from the McDonald Park and shops on Lake Ave, this home is located in one of Pasadena’s most beloved historic neighborhoods. 822 Mar Vista Ave is an opportunity to live with exceptional architecture and timeless character.
Property Details
Price:
$1,349,000
MLS #:
P1-29270
Status:
Active
Beds:
4
Baths:
1
Type:
Single Family
Subtype:
Single Family Residence
Neighborhood:
645pasadenanw
Listed Date:
Oct 16, 2026
Finished Sq Ft:
1,716
Lot Size:
8,199 sqft / 0.19 acres (approx)
Year Built:
1909
See this Listing
Schools
Interior
Appliances
Refrigerator, Gas Range, Gas Oven, Dishwasher
Bathrooms
1 Full Bathroom
Heating
Forced Air
Laundry Features
Laundry Room
Levels
Two
Exterior
Architectural Style
Craftsman
Common Walls
No Common Walls
Community Features
Street Lights, Sidewalks
Covered Spaces
2
Direction Faces
West
Garage Spaces
2
Open Parking YN
1
Parking Features
Garage, Driveway
Parking Spots
2
Parking Total
2
Patio And Porch Features
Front Porch
Spa Features
None
Stories
2
View
Mountain(s)
Financial
Map
Community
- Address822 Mar Vista Avenue Pasadena CA
- CityPasadena
- CountyLos Angeles
- Zip Code91104
Market Summary
Current real estate data for Single Family in Pasadena as of Oct 25, 2026
224
Single Family Listed
62
Avg DOM
842
Avg $ / SqFt
$2,760,434
Avg List Price
Property Summary
- 822 Mar Vista Avenue Pasadena CA is a Single Family for sale in Pasadena, CA, 91104. It is listed for $1,349,000 and features 4 beds, 1 baths, and has approximately 1,716 square feet of living space, and was originally constructed in 1909. The current price per square foot is $786. The average price per square foot for Single Family listings in Pasadena is $842. The average listing price for Single Family in Pasadena is $2,760,434.
Similar Listings Nearby
 Courtesy of COMPASS. Disclaimer: All data relating to real estate for sale on this page comes from the Broker Reciprocity (BR) of the California Regional Multiple Listing Service. Detailed information about real estate listings held by brokerage firms other than include the name of the listing broker. Neither the listing company nor shall be responsible for any typographical errors, misinformation, misprints and shall be held totally harmless. The Broker providing this data believes it to be correct, but advises interested parties to confirm any item before relying on it in a purchase decision. Copyright 2026. California Regional Multiple Listing Service. All rights reserved.
822 Mar Vista Avenue
Pasadena, CA